Reviews
Part of Batt, foam or board: comparing studio insulation systems on upkeep
Roof, wall or floor: matching studio insulation systems to the assembly
Which insulation belongs where in a backyard studio: roof and ceiling, walls, rim and floor, plus how climate changes the answer for each part of the building.
What to take away
- Roofs and ceilings want the most insulationblown-in fill below a vented attic, closed-cell foam or rigid board plus batt in an unvented cathedral ceiling.
- Walls need cavity fill plus a continuous layer outside the studs, because a small studio has a high framing fraction.
- Floors over open crawl spaces need sealing first, then a rigid layer holding the insulation against the underside.
- Vapor control follows climate. Cold zones keep a Class I or II retarder inside; hot-humid zones let the interior dry.
Match each assembly to a system
No single product suits a whole studio. The table pairs each assembly with typical systems and R-value targets, not code minimums. Confirm the numbers locally.
| Assembly | Typical systems | Typical R target | Common failure |
|---|---|---|---|
| Vented ceiling | Blown cellulose, loose-fill fiberglass | R-38 to R-60 | Wind washing at the eaves |
| Unvented cathedral roof | Closed-cell spray foam, or polyiso plus batt | R-30 to R-49 | Sheathing that cannot dry |
| Wood stud wall | Mineral wool or batt plus continuous rigid board | R-13 to R-23 plus R-5 to R-10 | Bridging through studs |
| Floor over crawl space | Closed-cell foam or mineral wool with board below | R-19 to R-30 | Air washing the cavity |
| Slab edge | Vertical XPS or EPS | R-10 or more | Cold floor, frost heave |
Insulation by building location
Location
- Roof or ceiling
- Deep cavity plus board
- Walls
- Cavity plus exterior board
- Rim and top plate
- Sealed and insulated
- Raised floor
- Cavity, sealed underside
- Slab edge
- Rigid board at perimeter
Usually best
- Roof or ceiling
- Biggest heat flow
- Walls
- Breaks stud bridging
- Rim and top plate
- Classic leak point
- Raised floor
- Cold floors ruin comfort
- Slab edge
- Substantial edge loss
Why
- Roof or ceiling
- Walls
- Rim and top plate
- Raised floor
- Slab edge
Roof and ceiling assemblies
Closed-cell spray foam gives roughly R-6 to R-7 per inch. Polyiso board gives about R-5.6 to R-6.5, mineral wool batt about R-3.7 to R-4.3, and blown cellulose about R-3.1 to R-3.8.
Two questions settle the roof. Is there a vented space above the ceiling, and can the assembly dry if it gets wet?
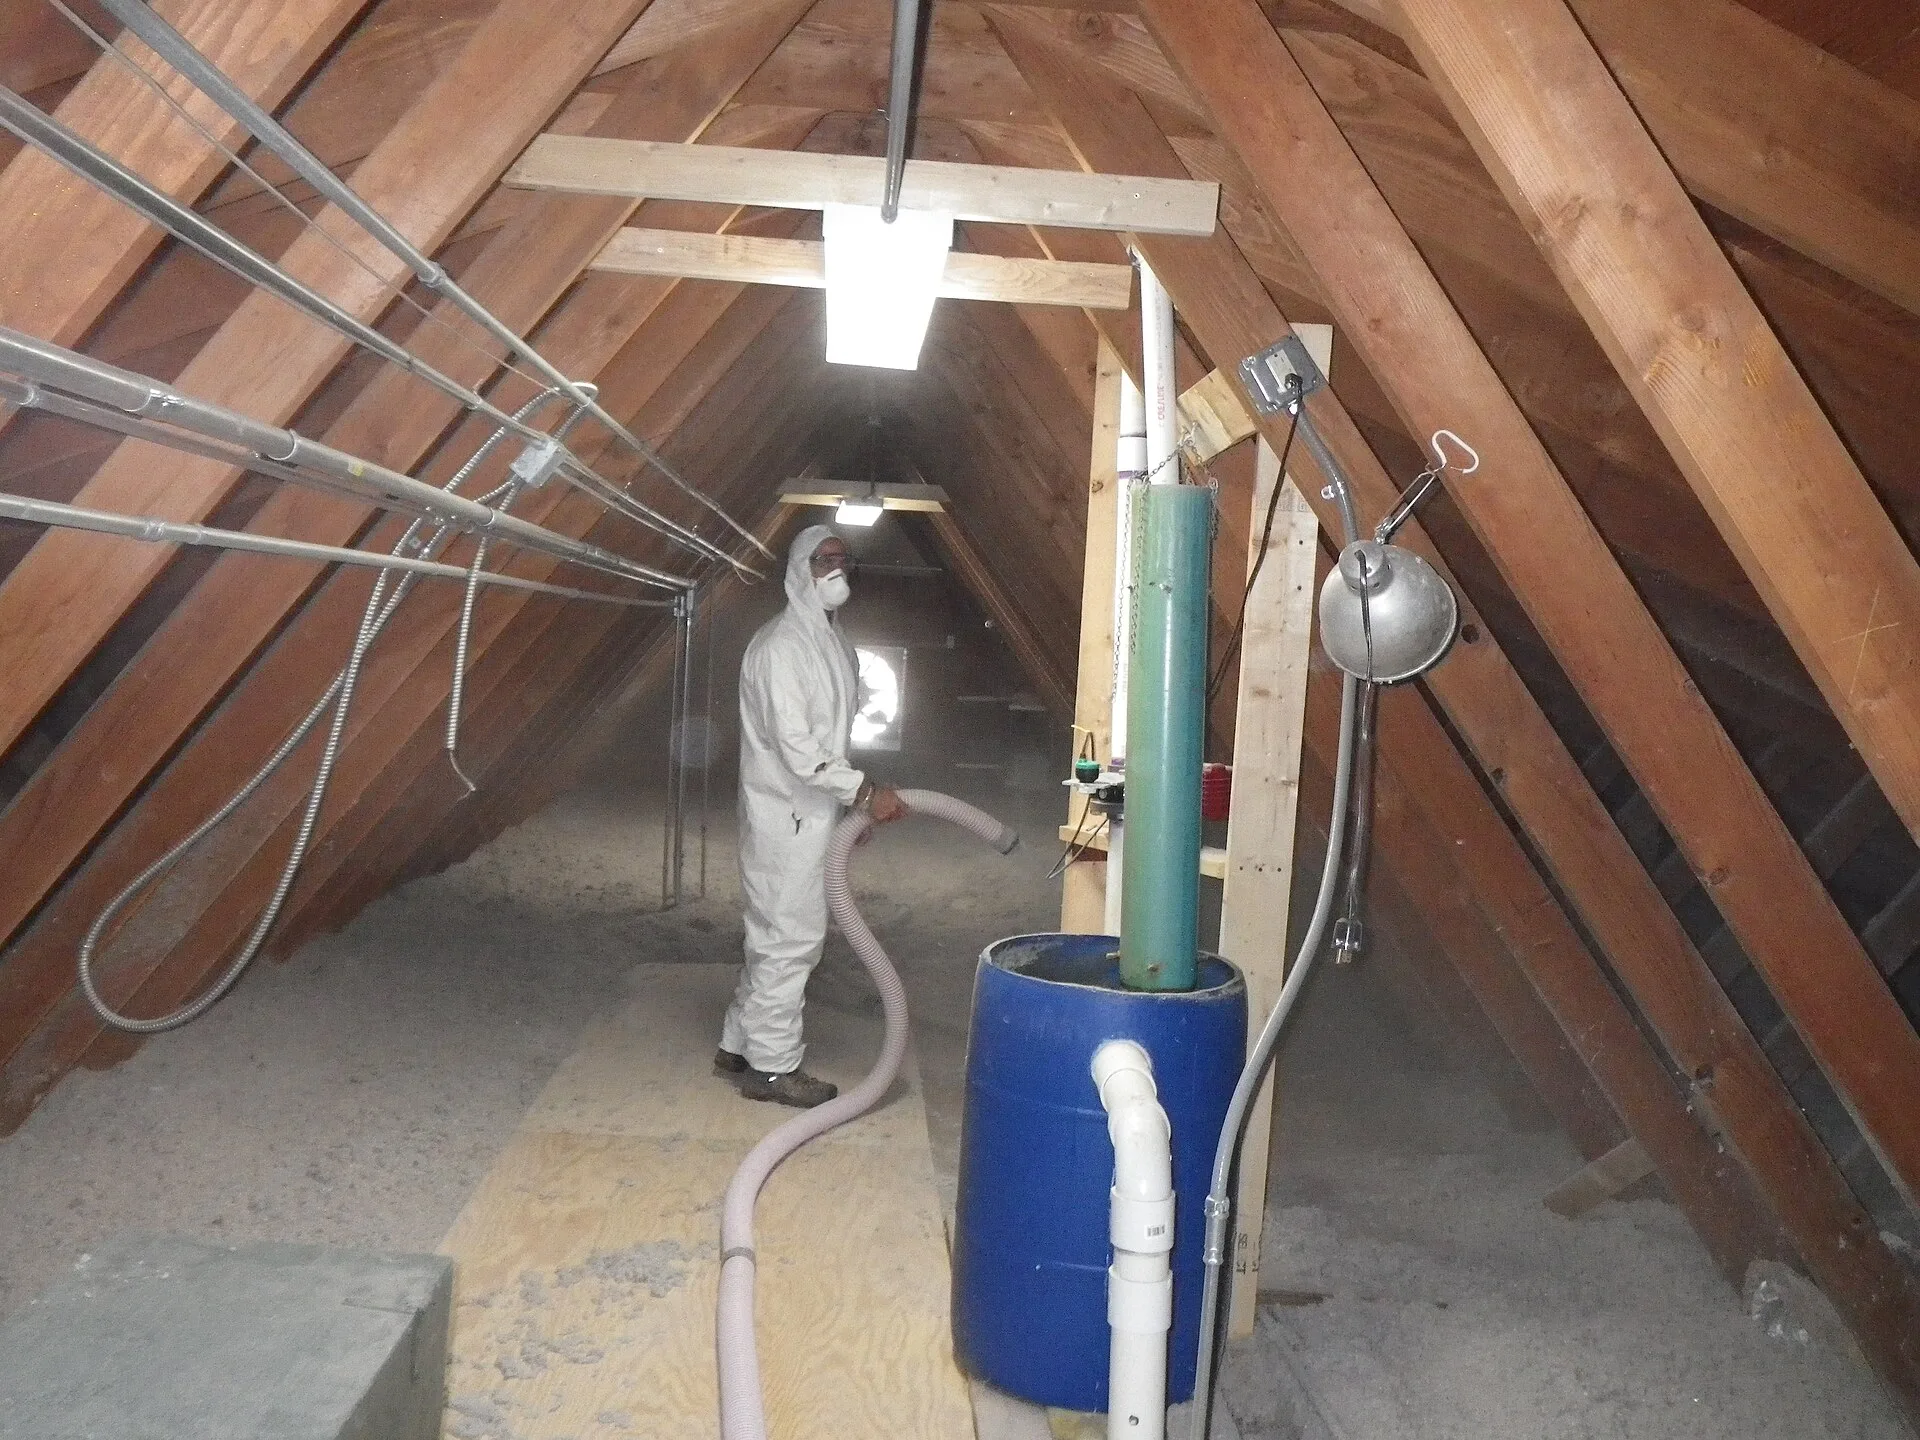
A vented attic takes blown fill, the cheapest route to depth. An unvented cathedral ceiling usually means spray foam on the roof deck, or board on the deck with batt below. Both need one continuous air barrier at the ceiling plane, since leaks there cost more than thin insulation anywhere else.
Air sealing and roof depth absorb most of the budget. Set the budget before comparing quotes so installation quality is not the line you cut.
Wall assemblies and the continuous layer
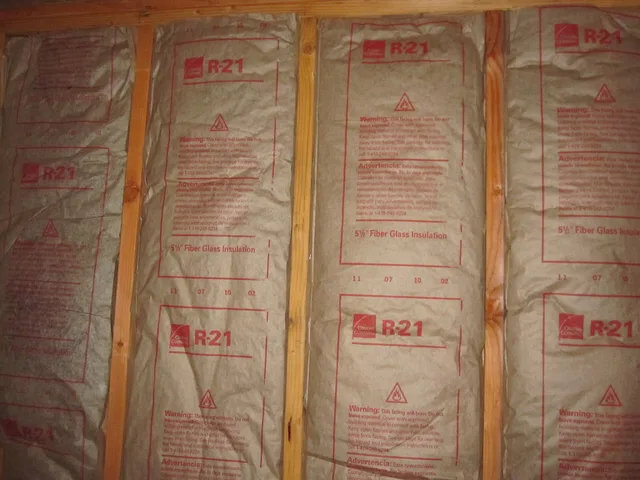
A 2x6 cavity filled with mineral wool gives about R-19 to R-23. Studs, plates and headers take typically a fifth to a quarter of the wall area, and heat crosses them faster than it crosses the cavity.
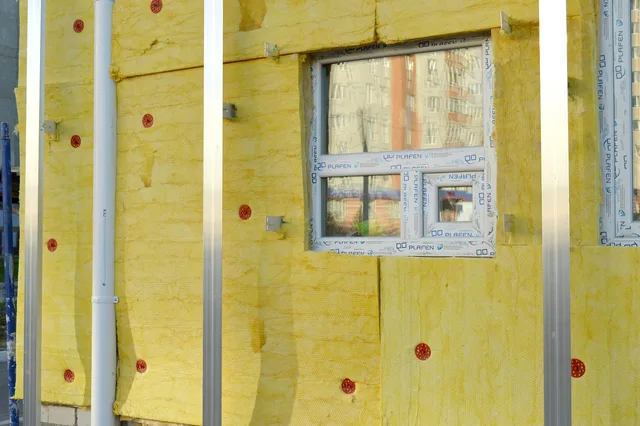
That is why 1 to 2 inches of exterior polyiso, mineral wool board or EPS changes the number more than another inch of cavity fill. Polyiso at that thickness adds roughly R-6 to R-13.
Exterior board also changes the trim. Window returns get deeper, flashing is redesigned, and fasteners get longer. Foil-faced polyiso behaves as a vapor retarder too, which matters in a hot-humid zone where the wall must dry inward.
Mineral wool board is vapor open and costs more per unit of R, but it lets a wet wall dry in both directions. Ask the installer how they handle those junctions before accepting a square-foot price, because the detailing decides whether the quote holds or grows.
Floors, crawl spaces and slab edges
A raised floor over an open crawl space leaks air and loses heat at once. Seal the rim joist and the subfloor first, then hold insulation tight against the underside with rigid board or a membrane. Batts sagging between joists lose much of their rated value.
Closed-cell foam sticks to the joists and seals as it insulates. Mineral wool with a rigid board below costs less and is easier to inspect later.
Slab-on-grade studios should have vertical perimeter board. Two inches of XPS gives about R-10 at the edge. In Canada an insulated frost-protected shallow foundation can replace a deeper footing, and the National Research Council guide to frost-protected shallow foundations covers the placement that makes it work.
A crawl space assembly is the one most likely to get wet. Compare the systems on upkeep, not only on price before committing to a material you cannot inspect.
Example: the same shell in two climates
A 200 square foot studio with 8 foot walls shows the difference. In a cold zone such as Minneapolis (IECC zone 6), typical targets are a ceiling near R-49, walls at R-20 with R-10 continuous outside, and a floor near R-30. A Class II interior retarder faces the cavity.
Tampa (zone 2) needs less. Ceiling targets sit near R-30 to R-38, walls at R-13 to R-20, and a crawl space floor near R-19. The interior stays permeable there, because a vapor barrier would trap moisture during the cooling season.
Vapor control in cold and hot-humid zones
Cold climates drive moisture outward in winter, so the retarder belongs on the warm interior side. Hot-humid climates drive moisture inward for much of the year, so the interior should dry instead of blocking. Mixed zones do best with a permeable assembly and a dehumidifier.
Design temperature, not habit, sets the heating load. The Canadian Centre for Climate Services publishes regional data on how cold a design day really gets.
Rain adds a second problem on the coast, and drying direction decides whether a wall survives a wet winter. British Columbia's water and moisture management resources are a starting point for coastal assemblies. If the site sits in a wildfire or flood zone, the guide to climate-driven studio choices explains how that changes the material list.
Mistakes that undo a good choice
- A batt compressed into a cavity narrower than its label.
- Exterior board added without extending window returns or flashing.
- A vapor retarder on both sides of the cavity.
- A rim joist left open behind floor insulation.
- A sealed studio with no ventilation plan at all.