Features
Part of Backyard studio makeovers: what to keep and what to drop
Backyard Studio Makeovers: Space-Saving Ideas
Backyard studio makeovers can improve usable space with an open ceiling, shallow built-ins, a better door layout and smarter glazing—without adding floor area.
What to take away
Backyard studio makeovers can make an existing room more usable without adding floor area. The strongest gains here come from usable ceiling volume, fitted storage and a clearer route through the room; glazing can improve light and comfort, but does not add floor area.
- Removing a flat ceiling under a pitched roof can make a studio feel taller and create useful overhead volume.
- Built-ins recover floor area that freestanding furniture wastes.
- Reversing the door swing or choosing a sliding or outward-opening door can free floor area used by its arc.
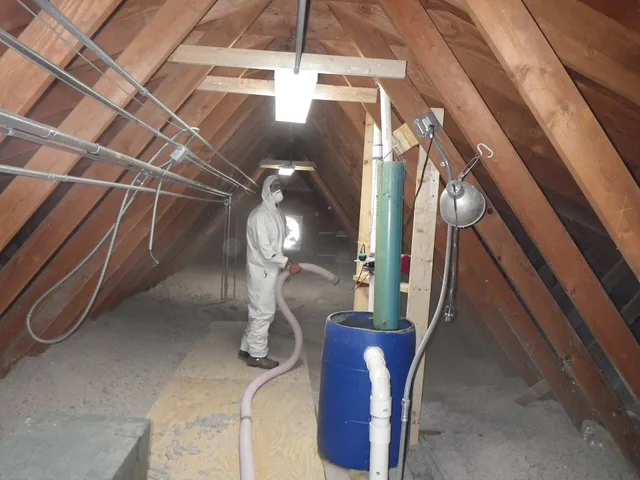
- Do enclosure work while surfaces are open. That is the time to add insulation, seal air leaks and run conduit.
Move one: open up the ceiling
Many older backyard buildings have a flat ceiling under a pitched roof, with an unusable void above. Removing that ceiling and insulating at the roof plane instead can make the room feel taller, create room for a high shelf or ceiling fan, and improve where a heat-pump head can sit. Before doing so, have a building professional confirm the roof assembly's ventilation and moisture-control details, along with the insulation R-value required by the locally adopted code.
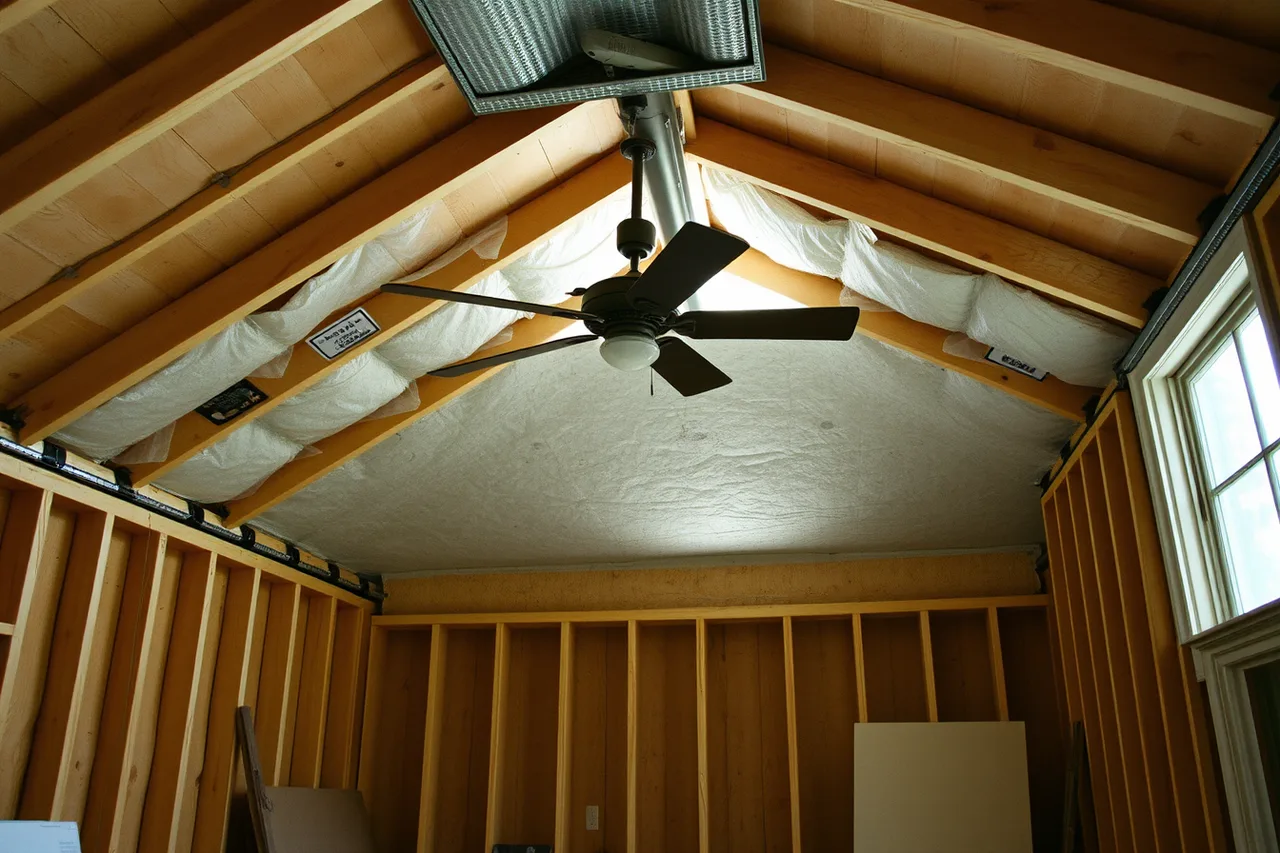
Check first whether the ceiling joists are doing structural work. Some are ties that stop the walls spreading, and removing them without replacement is dangerous. Have a structural engineer or a contractor qualified to assess the structure evaluate the ceiling and any replacement ties before removing anything.
Move two: replace furniture with built-ins
Freestanding shelving wastes depth, wobbles and never quite fits. Full height built-ins on a single wall, shallow rather than deep, recover usable floor and hold more.
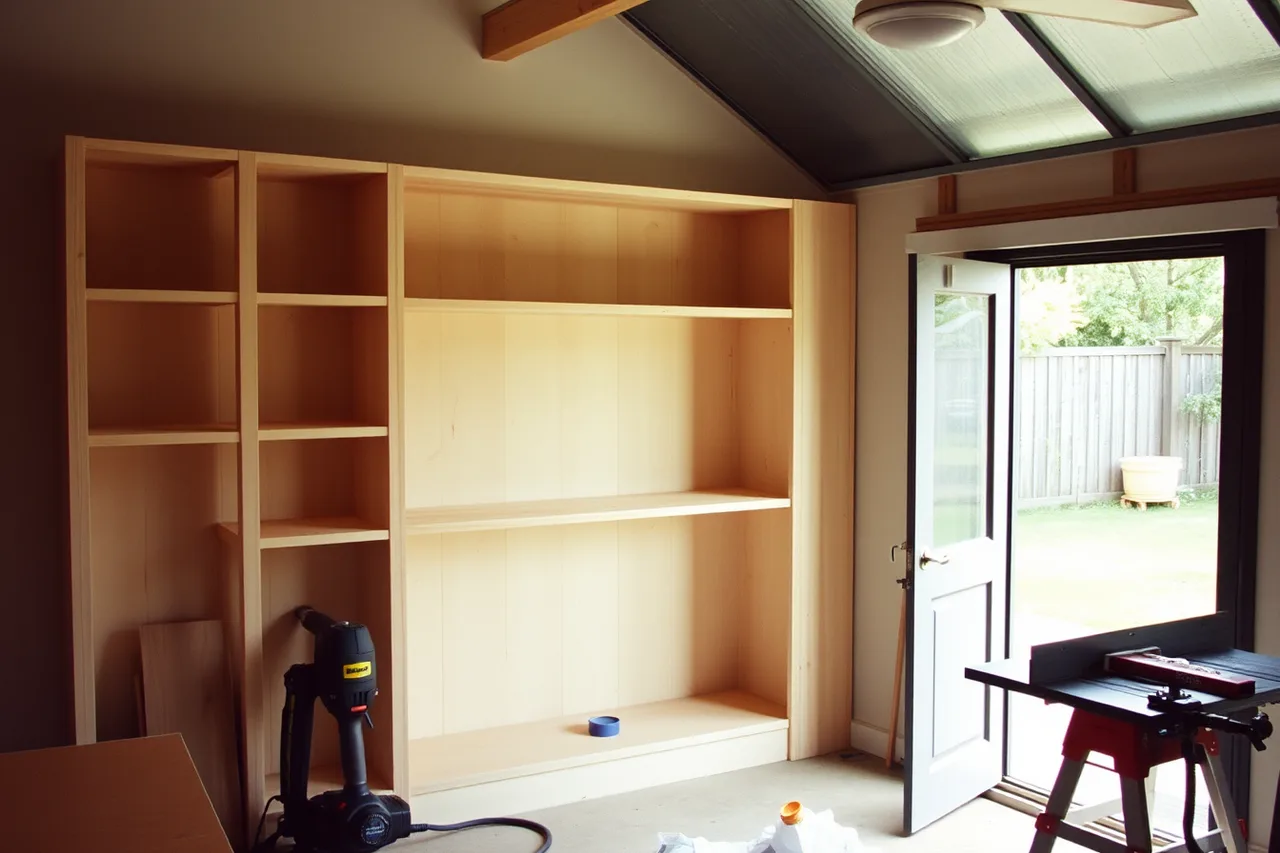
Building them means cutting and fixing timber in or near a small room. OSHA's overview of woodworking hazards is workplace-safety material, not a permit or code guide for a homeowner's project, but it covers guarding, kickback and dust. Cut outdoors, keep guards in place, and use extraction.
Fixing is the other risk. Pneumatic nailers are fast and can cause serious injuries. OSHA's material on nail gun safety is workplace-oriented, but explains the difference between sequential and contact triggers and warns against bypassing safety mechanisms. A sequential trigger is the sensible default for anyone not using one daily.
Move three: change the door
An inward-swinging door uses floor area that could otherwise be part of the room. If the layout allows, reversing the swing or fitting a sliding or outward-opening door can free that area.
Before changing a door swing or opening, contact your local building department to ask whether a permit or inspection is required and which locally adopted code applies. Many jurisdictions base residential codes on the International Residential Code (IRC), but adoption and amendments vary. If the studio includes sleeping space, also confirm any emergency escape and rescue opening requirements before changing a window.
Move four: rework the glazing rather than adding more
More window is not more usable floor space. Replacing one poor window on the sunny side with a better unit, and adding a small high window on the shaded side, may improve light and reduce glare. Compare the National Fenestration Rating Council (NFRC) label's U-factor and solar heat gain coefficient (SHGC) against the local climate and the window's orientation.
Rework the glazing
Space gained
- Open the ceiling
- Volume, light, equipment room
- Built-in storage
- Real floor area
- Change door swing
- The most useful floor area
- Rework glazing
- Comfort rather than area
- Reorganize the plan
- Depends entirely on the room
Difficulty
- Open the ceiling
- Structural check needed
- Built-in storage
- Moderate
- Change door swing
- Low, during a makeover
- Rework glazing
- Moderate
- Reorganize the plan
- Low
Reorganizing the plan is another no-addition move: group storage along one wall, place the work surface to make use of daylight without glare, and keep the path from the door clear. Measure before you commit to any of this. A laser measure and graph paper can help you sketch the room and test whether your furniture and equipment fit.
Do the enclosure at the same time
Every one of these moves opens something up. That is the moment to add insulation, seal air leaks and run conduit, because doing it later means opening the same surfaces again. The same discipline applies to small studio layouts generally, and the test opening you make first usually tells you which of these moves your building can support.