Features
Backyard studio materials Canada climate: coastal and prairie
Backyard studio materials Canada climate choices differ between Atlantic salt air and Prairie wind, shaping fasteners, anchoring, roofing, and cladding.
What to take away
- Backyard studio materials Canada climate choices come down to two forces: salt-laden air on the Atlantic coast and wind uplift on the Prairies. See materials worth testing for products to assess against those conditions.
- If a fastener, flashing or connector will be visible from the water, assume it will see chloride and specify accordingly.
- Halifax and St. John's need stainless or hot-dip galvanized fasteners, corrosion-resistant flashing and marine-grade sealants, because chloride attack shortens the life of ordinary zinc-plated hardware.
- Saskatchewan and Alberta need continuous load path anchoring from roof to footing, with cladding and roof assemblies rated for the local wind pressure and suction.
- CSA standards, adopted through the National Building Code of Canada and provincial codes, give the shared reference for structural loads, fastener corrosion classes and envelope performance.
- Humid coastal cold and dry prairie cold demand different insulation and vapour strategies, so a wall assembly that works in Halifax can fail in Saskatoon.
- Write the specification so substitutions require written approval, with product names, standards and fastener grades stated on the drawing.
Coastal Atlantic: salt air, fasteners and corrosion protection
Atlantic Canada and the Prairies pull specifications in opposite directions. Coastal chloride attack shortens the life of ordinary zinc-plated hardware. Prairie uplift pulls roofs off plates that are not strapped down.
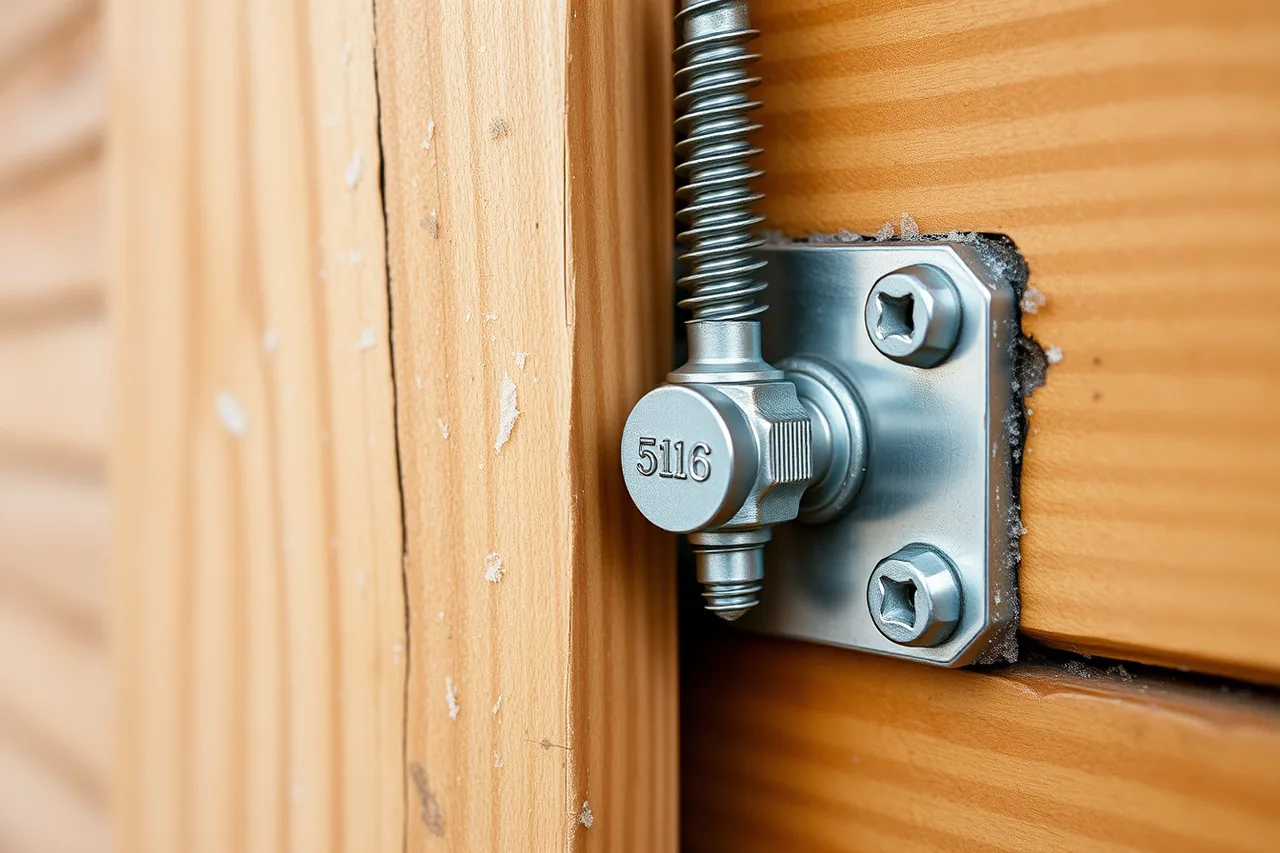
Salt air is the defining constraint for a studio in Halifax or St. John's. Chloride carried inland on wind settles on every exposed surface. It attacks the zinc coating on ordinary fasteners long before the wood or cladding shows wear.
The fix is a fastener specification written into the drawings, not left to whatever the lumber yard has on the shelf.
For Halifax, specify Type 316 stainless steel fasteners for all exterior connections within about one kilometre of the harbour. Use the same grade within the splash zone of open water. Type 316 resists chloride pitting better than Type 304, which matters where fog and onshore wind keep surfaces damp.
Where stainless is impractical for structural screws, use hot-dip galvanized fasteners with a coating class selected for the exposure. For iron and steel hardware, specify the applicable ASTM A153 coating class; for structural steel products, specify ASTM A123 where applicable. State the coating class and confirm compatibility with the connector manufacturer's requirements. Never mix stainless and galvanized hardware in the same connection.
St. John's adds driving rain and salt fog to the mix. The specification there should call for Type 316 stainless for roof and wall cladding fasteners, stainless or silicon bronze for exterior trim, and an ASTM C920 elastomeric joint sealant with exterior-exposure and low-temperature service ratings verified against the product data.
Connectors, hangers and joist hardware should be hot-dip galvanized or stainless. Cut ends of galvanized steel must be touched up with a zinc-rich coating.
Corrosion is not only a fastener problem. Aluminium cladding performs well in salt air if it is kept clear of treated lumber and separated from dissimilar metals. Steel cladding needs a coating system rated for coastal exposure, and any field-cut edge needs repair paint.
Foundations are a separate decision, so plan the frost protected shallow foundation backyard studio before the material list is fixed.
Hidden connections need the same protection, because condensation and wind-driven rain reach wall cavities.
Halifax specification
- Structural fasteners
- Type 316 stainless within 1 km of harbour
- Cladding fasteners
- Stainless or hot-dip galvanized, isolated from aluminium
- Connectors and hangers
- Hot-dip galvanized or stainless
- Flashing
- Marine-grade aluminium or stainless
- Sealant
- Low-temperature flexible, marine grade
St. John's specification
- Structural fasteners
- Type 316 stainless for all exterior connections
- Cladding fasteners
- Stainless, with neoprene washers on metal roofs
- Connectors and hangers
- Hot-dip galvanized or stainless, cut ends coated
- Flashing
- Stainless or coated steel, sealed joints
- Sealant
- Marine grade, compatible with cladding
Prairie wind uplift and anchoring in Saskatchewan and Alberta
Open fetch across farmland and foothills lets wind build speed with nothing to slow it. The resulting uplift tries to lift a light studio roof and slide the whole structure off its foundation.
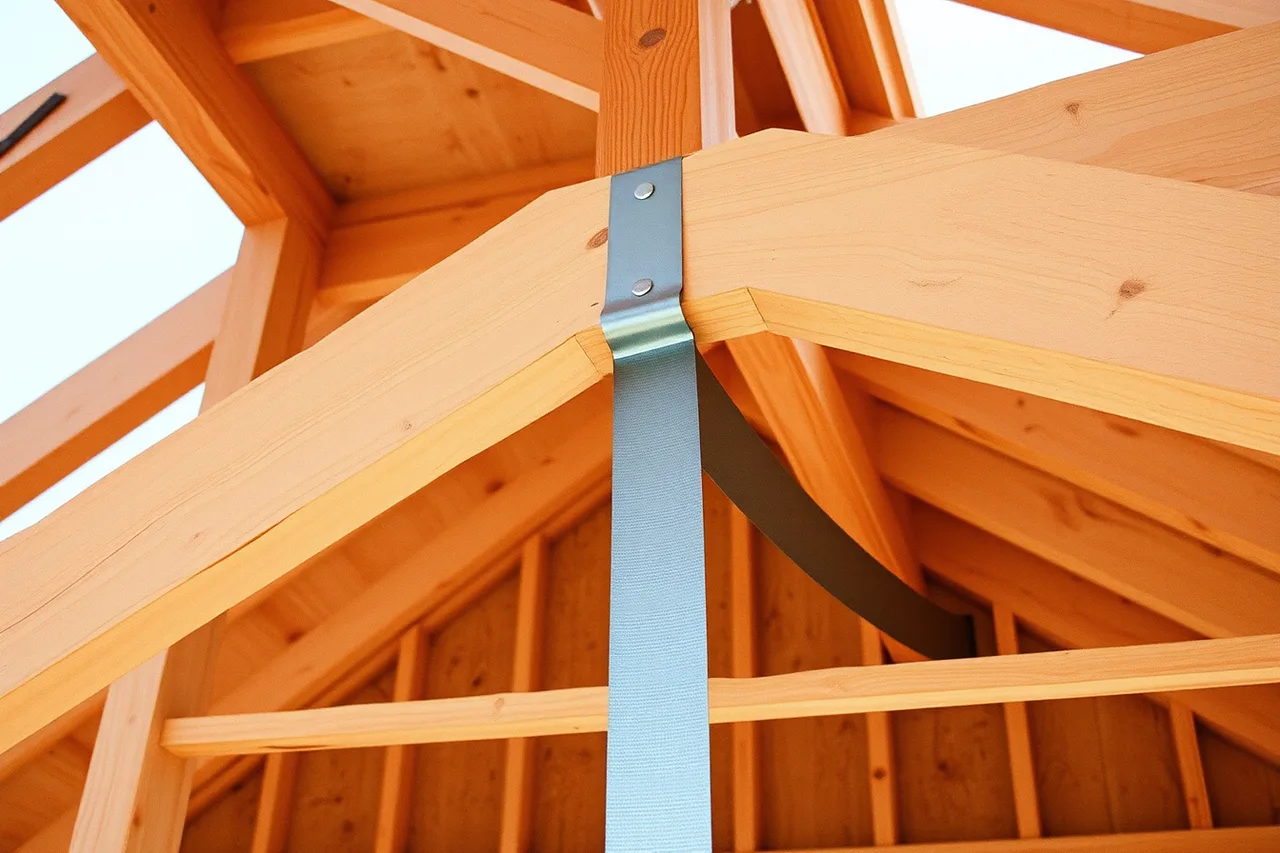
Anchoring is a structural design issue, not a hardware afterthought.
In Saskatchewan, prairie wind uplift anchoring starts with a continuous load path. Roof sheathing is fastened to trusses or rafters at a tighter schedule than the minimum. Trusses are connected to top plates with hurricane ties or embedded straps.
Wall plates are anchored to the foundation with anchor bolts or approved post bases. Each link must be rated for the uplift demand at that point.
Alberta adds exposure and, in some areas, significant snow load on top of wind. Prairie wind uplift anchoring in Alberta should account for both, because a roof designed only for snow can still fail in suction if the connections are undersized.
Foothills sites and open prairie sites see different pressures, so the design wind pressure has to come from the code, not from a neighbour's build.
Cladding choice matters as much as the anchors. Alberta wind load cladding design should account for suction on the leeward wall and at corners, where pressures are highest. Metal cladding needs fasteners at the spacing the manufacturer's tested assembly allows.
Vinyl or fibre cement siding needs a nailed schedule that matches the wind pressure. A studio that is anchored well but clad loosely will lose panels before it loses the roof.
Foundations also differ. In much of Saskatchewan and Alberta, frost depth drives footing design, and an unheated studio can heave if the footing is too shallow. A slab on grade with a thickened edge, or a pile foundation, often suits a small studio better than a full basement.
The anchorage still has to be designed for uplift.
- Have the designer record the site-specific design wind pressure and snow load using the code edition enforced for the site; do not substitute a nearby town's values.
- Check that roof-to-wall and wall-to-foundation connections form a continuous load path, with connector models and capacities shown on the drawings.
- Verify cladding fastener spacing against the manufacturer's tested wind-rated assembly and the project's design pressure.
- Have the footing depth documented against local frost conditions for an unheated structure; do not assume one depth applies across the Prairies.
- Ask for the connector manufacturer, model and uplift rating on the drawing, not a generic note.
CSA standards as the reference for both regions
CSA standards reference is the common thread between the two regions. The Canadian Standards Association publishes the structural, fastener and envelope standards that provincial codes adopt. A specification written against CSA standards travels from Halifax to Regina without being rewritten from scratch.
The National Building Code of Canada carries the structural provisions, including wind and snow loads, that sit behind regional choices. It is the model document provinces adapt.
The National Building Code of Canada 2020 remains the reference in many adopted provincial codes. The National Building Code of Canada 2025 is the current national model edition, but it does not automatically replace provincial rules; provinces adopt editions on their own timelines. The locally adopted edition is the one the permit authority enforces.
For fasteners, CSA standards set corrosion resistance classes and the testing behind them. For wood construction, CSA O86 covers engineering design in wood and is the basis for connection design. Steel connectors and hardware are covered by CSA S16, Design of steel structures.
For electrical work in a studio, CSA C22.1, the Canadian Electrical Code, governs the equipment and wiring methods that provincial electrical safety authorities inspect.
In practice, a homeowner does not need to read the standards. They need the designer and builder to name the edition and the standard on the drawing.
A note that says fasteners to CSA requirements is weaker than a note that names the standard, the corrosion class and the product. Specificity is what makes the specification enforceable.
Provincial codes add their own amendments. The Alberta Building Code, Saskatchewan Building Code Regulations, Nova Scotia Building Code Regulations, and Newfoundland and Labrador's adopted building code are examples of provincial rules to check. Local authorities may add requirements for snow, wind or seismic conditions.
The permit office is the final word on which edition applies to a given studio.
Roof, cladding and flashing choices by region
Roof and cladding choices follow the same regional split. On the Atlantic coast, the priority is shedding water and resisting corrosion. On the Prairies, the priority is holding on under suction and managing snow.
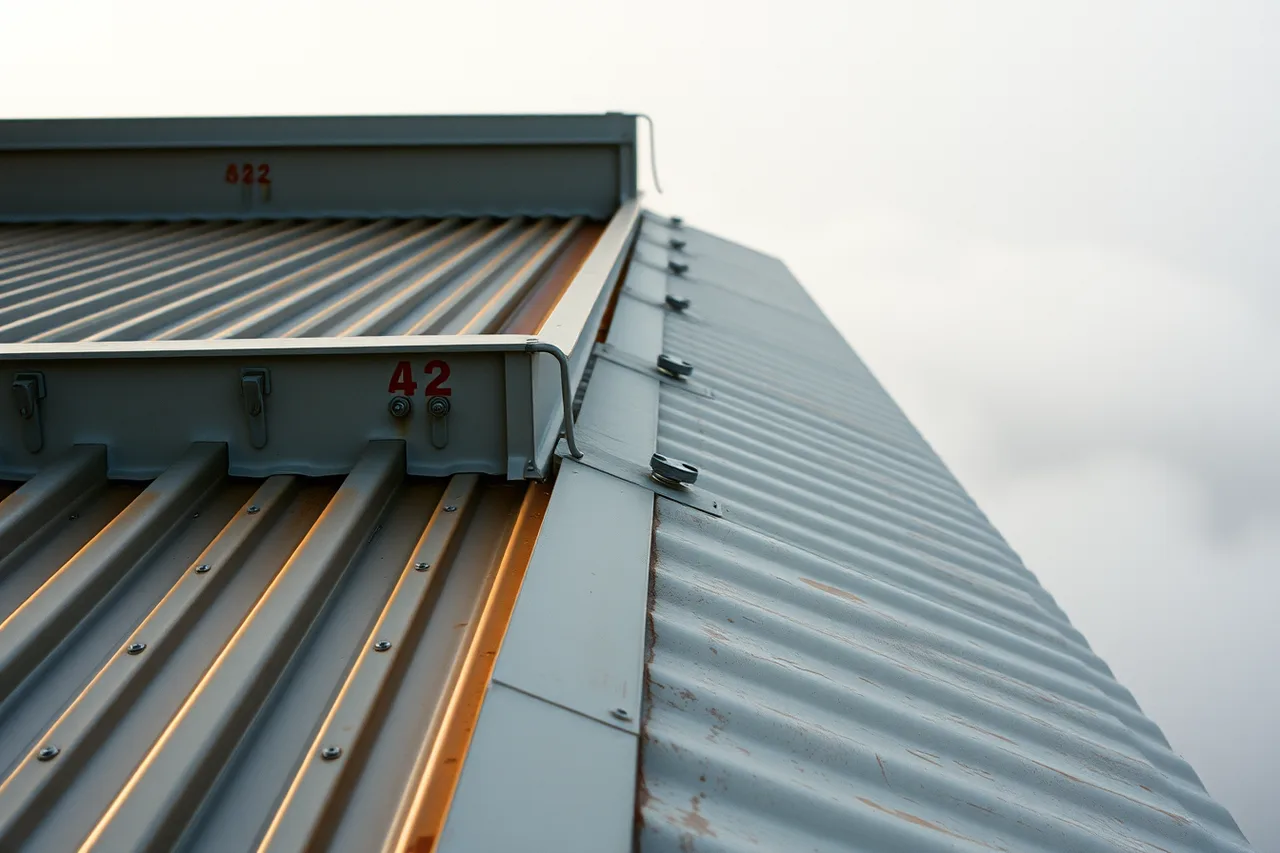
In Halifax and St. John's, a standing seam metal roof in aluminium or coated steel performs well if the fasteners and clips are specified for marine exposure.
Asphalt shingles work but need corrosion-resistant nails and careful flashing at valleys and penetrations, because wind-driven rain finds weak details. Flashing should be stainless or coated metal, with sealed laps and a drainage path behind the cladding.
In Saskatchewan and Alberta, metal roofing is common and performs well when clips are rated for the uplift pressure. Panels should be wide enough to resist oil canning under wind.
Asphalt shingles need a high wind rating and a nailed pattern that matches the manufacturer's tested assembly. Snow guards are worth considering on steep roofs over doors and walkways.
Flashing details differ too. Coastal flashing manages rain that arrives almost horizontally, so head flashings, sill pans and drainage planes matter more than the roof covering. Prairie flashing manages snow melt and ice damming at eaves, so ice barriers and generous overhangs help. At openings, specify compatible self-adhered flashing membrane and tape as part of the drainage system.
For a prefab unit, adjust prefab studio shed specs to the delivery site rather than accept one national specification.
Where a site sits in a wildfire and flood zones designation, cladding and roofing choices may be constrained further by local rules.
Insulation and moisture strategy for humid versus dry cold
Atlantic cold is wet cold. Halifax and St. John's see freeze-thaw cycles, fog and driving rain, so the envelope has to manage liquid water and vapour at the same time.
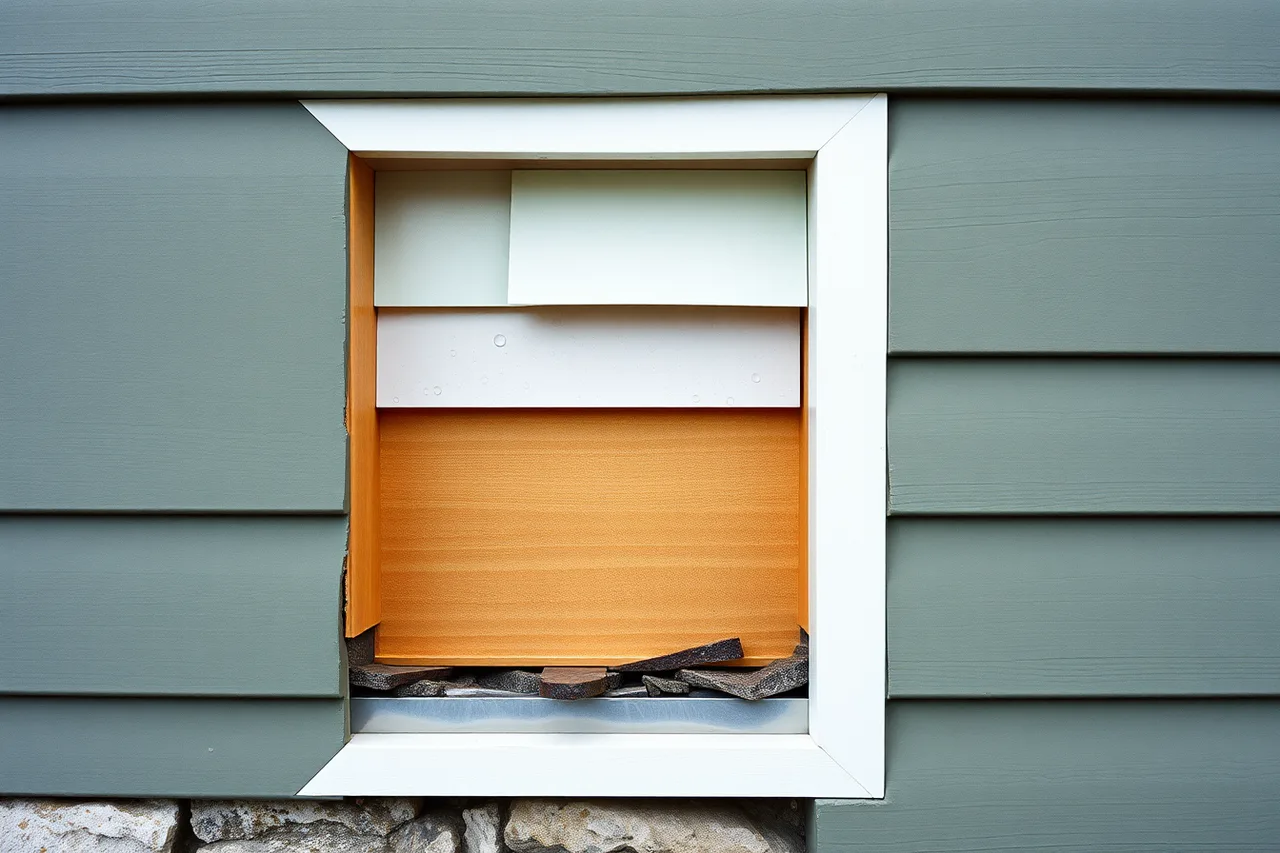
Prairie cold is dry cold, with large temperature swings and low winter humidity, so the envelope has to manage vapour movement and thermal bridging.
Atlantic Canada and the Prairies split on moisture for a simple reason: the vapour drive runs in different directions. A wall assembly that works in Halifax can trap moisture in Saskatoon.
The practical difference is where the vapour barrier goes and how tight the assembly is. In coastal Atlantic Canada, a ventilated rainscreen behind the cladding gives water a path out.
The wall needs a drainage plane and flashing that work together. In the Prairies, an exterior insulated sheathing layer reduces thermal bridging, and the vapour control layer sits on the warm side of the insulation. Specify the water-resistive barrier, sheathing, seam tape and flashing membrane as compatible components of the assembly, rather than leaving their types to the installer.
A vapor-permeable water-resistive barrier can be housewrap over sheathing or a fluid-applied membrane. Use the system maker's compatible seam tape and self-adhered flashing membrane at openings; confirm that the selected products suit the cladding and wall assembly. For an illustrative named product schedule, DuPont Tyvek HomeWrap, DuPont Tyvek Tape and DuPont FlexWrap NF are product options to evaluate, not a substitute for checking compatibility and installation requirements.
Mineral wool batts or fiberglass batts can insulate framed cavities; rigid polyisocyanurate board is one option for continuous exterior insulation. Choose the material and thickness as part of the whole wall assembly, with the required effective R-value and drying strategy confirmed for the jurisdiction.
Newfoundland and Labrador's efficient-home guide states that above-grade walls in buildings with HRVs in Zones 6, 7a, 7b and 8 have a minimum effective insulation value of R-16; this is that guide's scoped requirement, not a universal target for all coastal or prairie studios. NL wall insulation guidance
Coastal Atlantic
- Dominant moisture drive
- Liquid water from driving rain and fog, plus vapour
- Rain control
- Ventilated rainscreen with a drainage plane behind the cladding
- Insulation placement
- Continuous exterior insulation plus cavity insulation
- Vapour control
- Warm side of the assembly, with a ventilated cavity outside
- Ventilation
- Mechanical ventilation, often with dehumidification
- Typical weak point
- Sills, flashings and wall bases during freeze-thaw
Prairie
- Dominant moisture drive
- Vapour moving outward through a dry, cold wall
- Rain control
- Drained cladding with ice barriers and generous overhangs
- Insulation placement
- Exterior insulated sheathing to cut thermal bridging
- Vapour control
- Warm side of the insulation
- Ventilation
- Heat recovery ventilator sized to the studio
- Typical weak point
- Footings in frost and low indoor winter humidity
This is the point where a homeowner should treat the heat a backyard studio canadian winter checklist as a starting point and have the assembly reviewed for the site.
Energy efficiency guidance from Natural Resources Canada is a useful neutral reference for envelope and insulation choices. The Energy efficiency for buildings pages cover the principles behind wall, roof and foundation insulation.
For a small structure, the Energy efficiency for homes guidance is closer to the scale of a backyard studio.
Windows, doors and equipment are the other half of the moisture and energy picture. Products certified through ENERGY STAR Canada give a comparable rating for windows, doors and heating equipment, which helps when a builder proposes a substitution.
A triple-glazed unit with a low solar heat gain coefficient suits both regions. The prairie case may favour a higher solar gain on south glazing to offset winter heat loss.
Ventilation matters in both regions because a tight studio needs controlled air exchange. A heat recovery ventilator is common in prairie builds, while coastal builds often need dehumidification as well.
The goal is the same: keep the assembly dry and the air fresh.
In coastal BC the same wet-cold conditions appear, so the advice on how to keep a backyard studio dry carries east.
Specifying materials so a builder cannot substitute quietly
Substitution is the quiet failure mode. A builder who cannot find Type 316 stainless on the day may install galvanized and say nothing.
The homeowner discovers the difference years later, when the fasteners rust.
Start with a material schedule on the drawing. Every exterior fastener, connector, flashing and sealant gets a line with the standard, the grade and the acceptable products.
For example, a schedule could read: “Exterior cladding fasteners: Type 316 stainless steel, with manufacturer and model identified; galvanized connectors: applicable ASTM A153 coating class stated; sealant: ASTM C920 elastomeric joint sealant, with the required low-temperature service rating verified from product data; WRB: named vapor-permeable housewrap with compatible seam tape and flashing membrane.” This makes the grade, standard and product selection reviewable before installation.
Where a manufacturer's tested assembly exists, reference it by name and number. That gives the inspector and the homeowner a document to check against.
- Write the material schedule with standards, grades and named products for every exterior component.
- Add a substitution clause requiring written approval before any product is swapped.
- Require the builder to submit product data sheets for fasteners, connectors and sealants before installation.
- Photograph connections, flashing and fastener heads before cladding closes the wall.
- Hold back a portion of payment until the as-built specification matches the drawing.
The same process works in both regions. A Halifax homeowner specifies Type 316 stainless for cladding fasteners. The builder proposes galvanized on a two-week lead time. The substitution clause forces the galvanized product data onto paper, so the corrosion class is checked against the coastal exposure before anything is installed.
On the Prairies, a homeowner specifies hurricane ties at every truss and anchor bolts at a stated spacing. A generic framing strap has to be submitted with its uplift rating, so the homeowner can compare it with the design pressure before the roof goes on.
Keep the material schedule, the product data sheets and the photographs together. If a question arises later, the file answers it.