Features
Discoveries, not the calendar, decide a backyard studio makeover timeline
How long a backyard studio makeover really takes, stage by stage, including the discoveries that stop the clock and the weather that decides when work can happen.

Section
Features
How long a backyard studio makeover really takes, stage by stage, including the discoveries that stop the clock and the weather that decides when work can happen.
Features
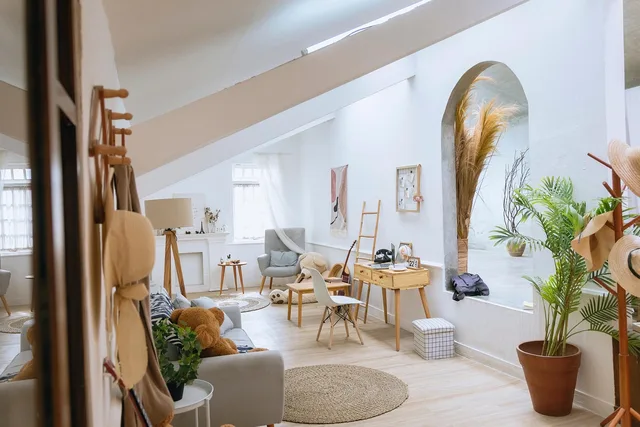
Backyard studio makeovers can improve usable space with an open ceiling, shallow built-ins, a better door layout and smarter glazing—without adding floor area.
Features
Backyard studio materials Canada climate choices differ between Atlantic salt air and Prairie wind, shaping fasteners, anchoring, roofing, and cladding.
Features
Backyard build mistakes cluster at predictable stages, from the brief through handover. Here is what goes wrong at each one and the check that catches it.
Features
The layout errors that make a small backyard room unusable, from inward doors to no clear wall, plus the under-floor access mistake nobody plans for.
Features
A backyard studio build pays out in a set order: design, permit, deposit, materials, foundation and shell draws, then a holdback. Tie each one to a milestone.
Features
Studio sheds need materials suited to local hazards and climate. Check flood maps, wildfire rules, and assembly needs before ordering.
Features
A stage by stage schedule for a backyard studio, from first zoning call to final inspection, with the steps that quietly add weeks to the calendar.
Features
Prefab studio sheds are built to a standard spec for a mild climate. Here is what to ask about snow, wind, insulation, humidity and anchoring.
Features
Shrinking a backyard studio leaves its fixed costs in place. Which cuts are safe, which backfire, and how to fit out a compact room so it stays usable.
Features
Plan small backyard studios around fixed points, usable floor space, ceiling height, storage, ventilation and noise—not furniture alone.
Features
Design decisions for a backyard workspace: seated position, daylight from two directions, layout, ventilation, storage, power and the path from the house.