Rules
Part of Studio shed construction: five stages from site to finish
5 pointers on studio shed construction that hold up
Trade by trade questions for a studio shed build, covering framers, electricians and roofers, plus what to ask if you are running the site yourself.
What to take away
- Ask each trade what they need finished before they arrive. That answer builds your sequence.
- Ask who is responsible for protecting their own work until the next trade shows up.
- If you are coordinating the site yourself, you have taken on a job. Price your own time.
- Training and supervision questions tell you more about a crew than a portfolio does.
The five pointers on studio shed construction
- 1. Settle the permit and the zoning limits before you design.Your local building department issues the building permit for a detached studio, and most US jurisdictions base their residential rules on the International Residential Code. Zoning sets the setbacks, height limit and floor area you are allowed.
- 2. Prepare the site, then match the foundation to the ground.Work out early how a concrete truck reaches the back yard and where the spoil goes. A studio shed normally sits on a slab-on-grade or on piers, and soil, frost depth and finished floor level decide which.
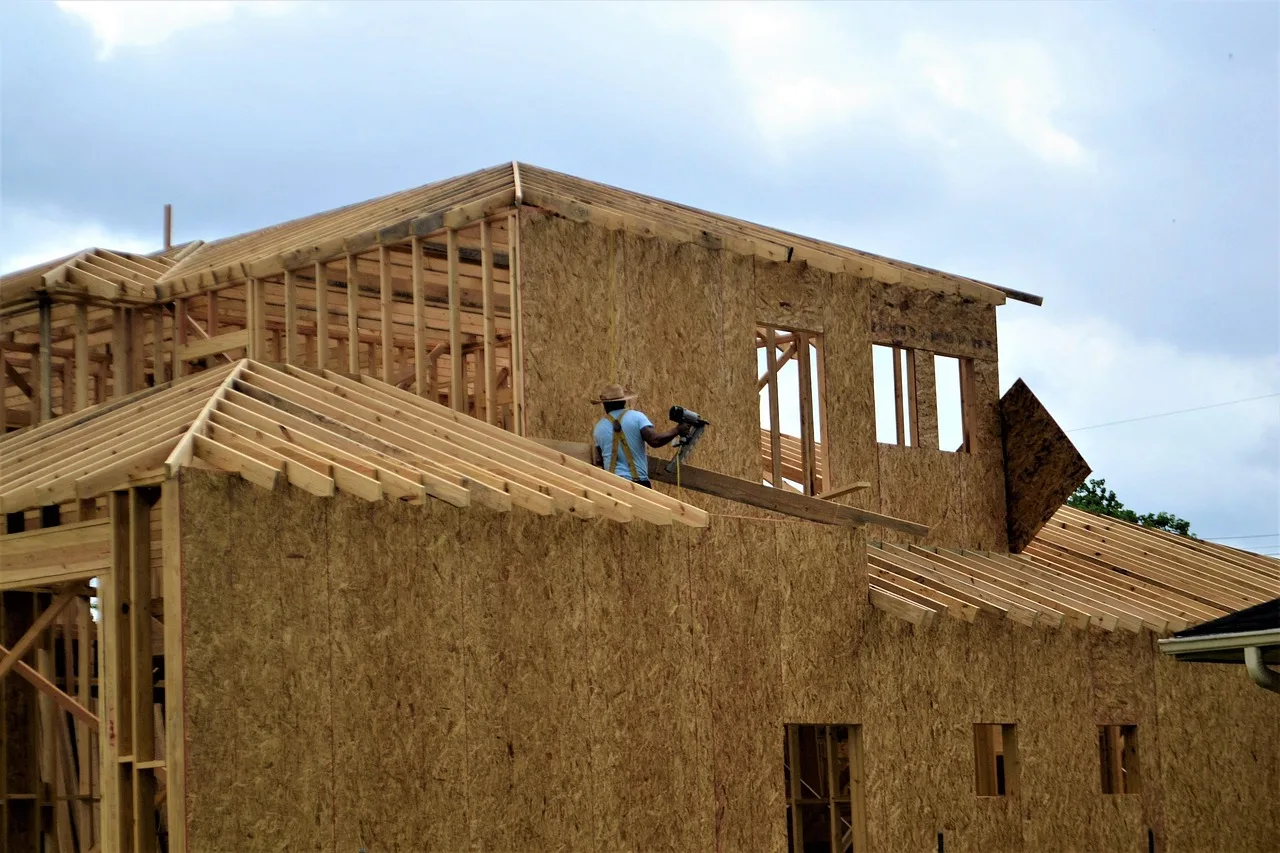
- 3. Frame the shell as one package.Wall height, roof pitch and the clear span you want inside depend on each other, and your height limit caps all three. Straight walls and a simple gable roof keep a small studio predictable to build and easy to insulate.
- 4. Insulate and air-seal the whole assembly.A small building loses heat fast at the wall-to-roof joint, the floor and the door, so treat wall, roof and floor as one system before the walls are closed up.
- 5. Plan the inspections and the sequence that leads to them.The usual stages for a detached studio are footing or foundation, framing, rough-in electrical, insulation and final. Requirements vary by jurisdiction, and inspections are usually booked by whoever holds the permit, so confirm that explicitly.
Questions for every trade
- What has to be complete before you start, and what do you need on site?
- How many visits will this take, and what triggers each one?
- What is excluded from your price?
- Who protects your work until the next trade arrives?
- What inspection applies to your part, and who books it?
- What do you need from me in writing before you order materials?
The first question is the most useful. Ask it of each trade and write the answers down, and you have a sequence built from the people who will actually do the work. These are trade level questions; the ones to put to a designer or a main contractor cover scope, drawings and who carries the risk.
Ask every trade these
- What must be complete before you start?
- How many visits, and what triggers each?
- What is excluded from your price?
- Who protects your work until next trade?
- What inspection applies, and who books it?
- What do you need from me in writing?
Trade specific questions
| Trade | Ask about |
|---|---|
| Excavation and foundation | Soil expectations, spoil disposal, access width, what happens if rock appears |
| Framing | Blocking, openings, backing for future fixings, weather protection of open framing |
| Roofing | Underlayment, flashing details, overhang, edge treatment, warranty |
| Electrical | Feeder route, panel capacity, disconnect location, permit and inspection |
| Insulation and air sealing | Product, coverage, how gaps are avoided, who checks before covering |
| Heating and cooling | Sizing method, penetration and condensate, commissioning |
The electrical questions matter most. Feeder work to a detached building is licensed in most places for good reason, and improvised versions of it are dangerous in ways that stay hidden for years.
Questions about money and paper
- What is the payment schedule, and what milestone does each payment follow?
- Is there a minimum charge for a return visit, and what triggers one?
- How is a change priced, and does work stop until it is agreed?
- What warranty do you give on your part, and for how long?
- Can your insurer send me a certificate directly?
Payment tied to visible progress is the protection that matters most. A trade paid for time rather than for completed stages has no reason to come back promptly when something else on site delays them. A payment schedule tied to completed stages is the same logic a construction budget uses to control labor and materials.
Questions about people and training
Ask who will actually be on site and how they were trained. Formal routes exist: OSHA runs an outreach training program that delivers the familiar ten and thirty hour construction courses through authorized trainers, and completion cards record that training rather than certifying a company.
Registered apprenticeship is the other route worth asking about. Apprenticeship.gov's material for employers describes how firms run structured, on the job training programs, and a contractor who invests in that usually runs a tidier and better supervised site.
If you are running the site yourself
Be honest that this is a role. It means sequencing trades, ordering long lead items, meeting inspectors, protecting completed work, and deciding on the spot when something does not fit.
Ask the same questions you would ask a contractor. Who is on site when two trades overlap? Who stops work if conditions are unsafe? What happens to the schedule if you are away for a week?
The lessons from finished builds are mostly about coordination rather than craft. The build sequence is the document you will manage against.