Reviews
Part of Studio shed construction: five stages from site to finish
Three ways to frame a studio shed, and how to choose between them
Studio shed construction: stick frame, structural panels, light steel and masonry compared for a backyard studio, with the foundation options that suit each.
What to take away
- Stick framing is the default for a studio shed, and for good reasons: local skills, easy changes, cheap materials.
- Structural panels are faster to dry in, and less forgiving of a foundation that is out of level.
- Light steel resists insects and rot, but needs deliberate thermal breaks.
- Masonry is a solid wall rather than a frame, and it suits fire exposure and sound.
- Foundation choice follows soil and drainage, not the wall system above it.
Three ways to frame, and where masonry fits
Three ways to frame
Strengths
- Stick frame
- Local skills, adaptable, easy to modify later
- Structural insulated panels
- Fast, continuous insulation, air tight when detailed
- Light gauge steel
- Straight, insect and rot resistant, dimensionally stable
- Masonry or block (a solid wall, not a frame)
- Durable, heavy, good for sound
Weaknesses
- Stick frame
- Slower to dry in, quality depends on the crew
- Structural insulated panels
- Needs accuracy, changes on site are difficult
- Light gauge steel
- Conducts heat, needs thermal breaks and specific fixings
- Masonry or block (a solid wall, not a frame)
- Foundation demands, slow, insulation must be added
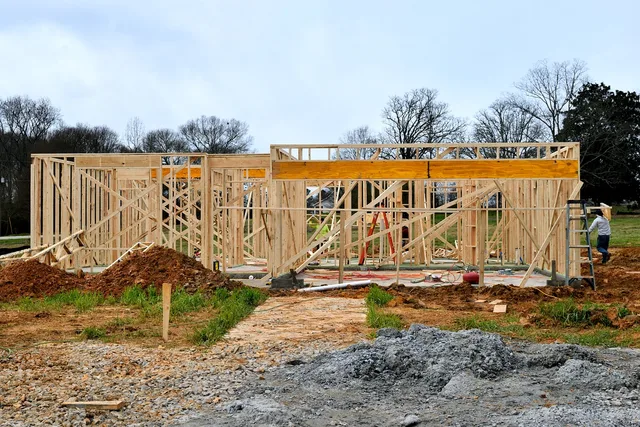
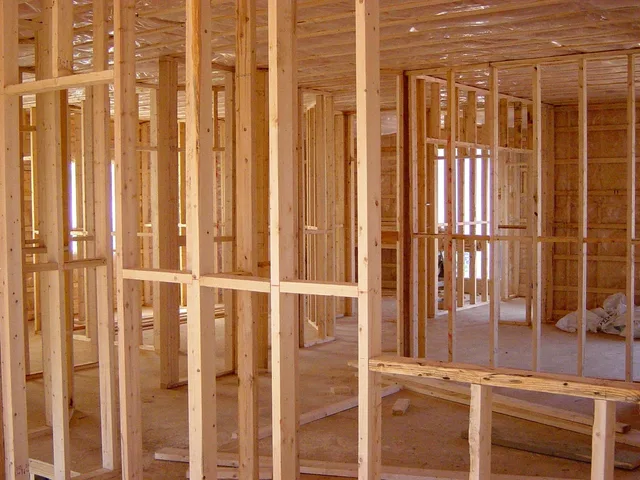
Stick frame. Almost every local builder can do it. Lumber arrives from any yard, and later changes are easy. The trade off is time to weather tightness. The result depends heavily on the crew.
Plain 2x4 or 2x6 studs at 16 inches on center, sheathed in oriented strand board or plywood, satisfy the prescriptive tables in the International Residential Code. Simpson Strong-Tie connectors such as hurricane ties and hold-downs anchor the frame to the foundation. DuPont Tyvek is the common weather barrier over the sheathing.
Four Wall Systems Compared
Stick frame
- Speed
- Slower to dry in
- Insulation
- Interrupted by framing
- Site changes
- Easy later
- Durability
- Crew dependent
- Foundation
- Adaptable
Structural panels
- Speed
- Fast shell
- Insulation
- Continuous
- Site changes
- Difficult
- Durability
- Air tight when detailed
- Foundation
- Must be level
Light steel
- Speed
- Stable, own skill
- Insulation
- Needs thermal breaks
- Site changes
- Specific fixings
- Durability
- Insect and rot resistant
- Foundation
- Dimensionally stable
Masonry
- Speed
- Slow
- Insulation
- Must be added
- Site changes
- Hard
- Durability
- Durable, heavy
- Foundation
- High demands
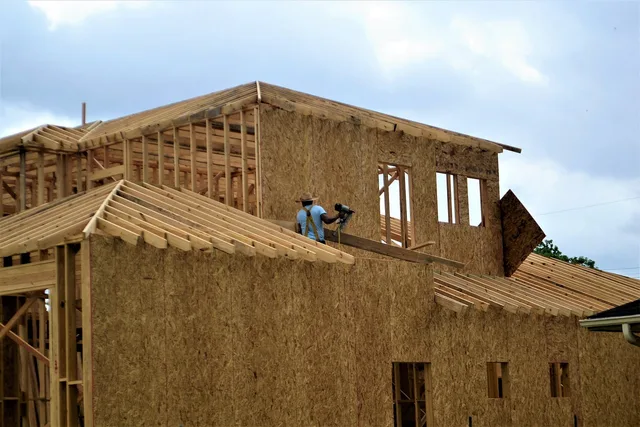
Structural panels. The shell goes up quickly, and the insulation stays continuous rather than interrupted by studs.
Most panels sandwich an expanded polystyrene or polyurethane core between two skins of oriented strand board. Thicknesses run from about 4.5 to 12.5 inches. Kingspan and Premier SIPS are two established makers.
The demands are accuracy and planning. Penetrations should be designed before the panels are cut. A foundation out of level causes real problems, and site changes are slow and awkward.
Light steel. Common in some regions and rare in others. It is straight, stable and immune to termites and rot. Steel conducts heat readily, so continuous exterior insulation matters more here than with wood. Mineral wool boards such as Rockwool Comfortboard 80 are one common exterior layer.
Studs commonly run from 25 gauge up to 12 gauge, and ClarkDietrich and MarinoWARE are two US suppliers. Erection is its own skill. OSHA's overview of steel erection covers the connection and stability hazards, which makes it a trained trade rather than a weekend option.
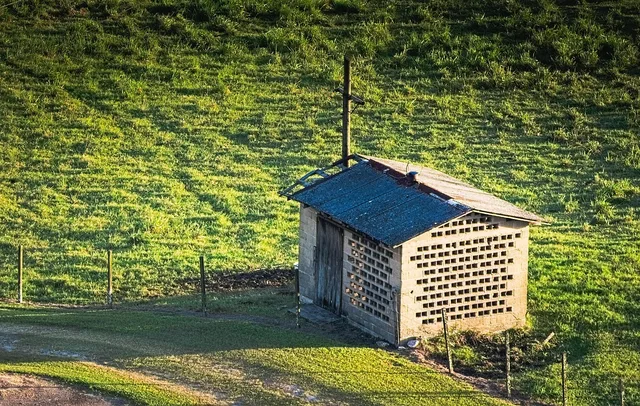
Masonry. Rarely the right answer for a small backyard studio, because of foundation demands and cost. It suits fire prone areas and sound sensitive uses. In wildfire prone regions the material list changes anyway, which can make it the practical choice rather than the expensive one.
A standard block is 8 by 8 by 16 inches nominal, and the wall needs added insulation plus a footing sized for its weight. Cutting block releases silica dust, so respiratory and skin protection belong in the plan.
Foundations compared
- Slab on grade.Simple where soil and drainage are good. It needs insulation and a capillary break. Services must be planned before the pour.
- Pier and beam.Suits slopes and poor drainage. It keeps the floor off the ground and leaves services accessible. The floor needs insulation and rodent control.
- Screw piles.Fast and low disturbance, and useful on awkward access. It needs a supplier who will design for your soil.
- Stem wall.More work, but it separates ground from structure cleanly, with an insulated floor above.
Anything involving concrete brings the same handling questions. OSHA's overview of concrete and concrete products covers two: wet concrete is caustic to skin, and cutting cured concrete releases silica dust.
How to choose
- Poor access or a steep site pushes toward piers or screw piles, and away from heavy methods.
- A firm deadline favors panels, provided the design is settled early.
- A wish to change things later favors stick framing.
- Fire exposure or serious sound requirements can justify masonry, despite the cost.
- Local skills matter more than any of the above. A method nobody near you builds well is a poor choice.
Finding out who builds it well starts with the questions each trade answers about their own part of the job.
Price each method against the same specification rather than against a picture, using the construction budget structure. Then check how each one changes the order of work in the build sequence.