Industry
Backyard studio makeovers: what to keep and what to drop
Backyard studio makeovers: what to keep and what to drop, with the moisture, framing, ceiling height, insulation, lead and asbestos checks that decide each part of the shell.
What to take away
- Open one small area before deciding whether to keep the shell. What you find changes the plan.
- Check the floor and the base of the walls for moisture, rot, and missing insulation.
- Keep sound framing and roof structure. Drop floors on wet ground and walls that cannot take a compliant insulation layer.
- Test old coatings and cement sheet for lead and asbestos before sanding, cutting, or burning.
- Ask the local building department which building, electrical and mechanical permits apply before work begins.
Open a test area first
Before pricing a makeover, remove a small section of interior lining low on a wall, ideally on the shaded or downhill side. Look for staining, soft timber, insect activity, and whether there is any insulation at all.
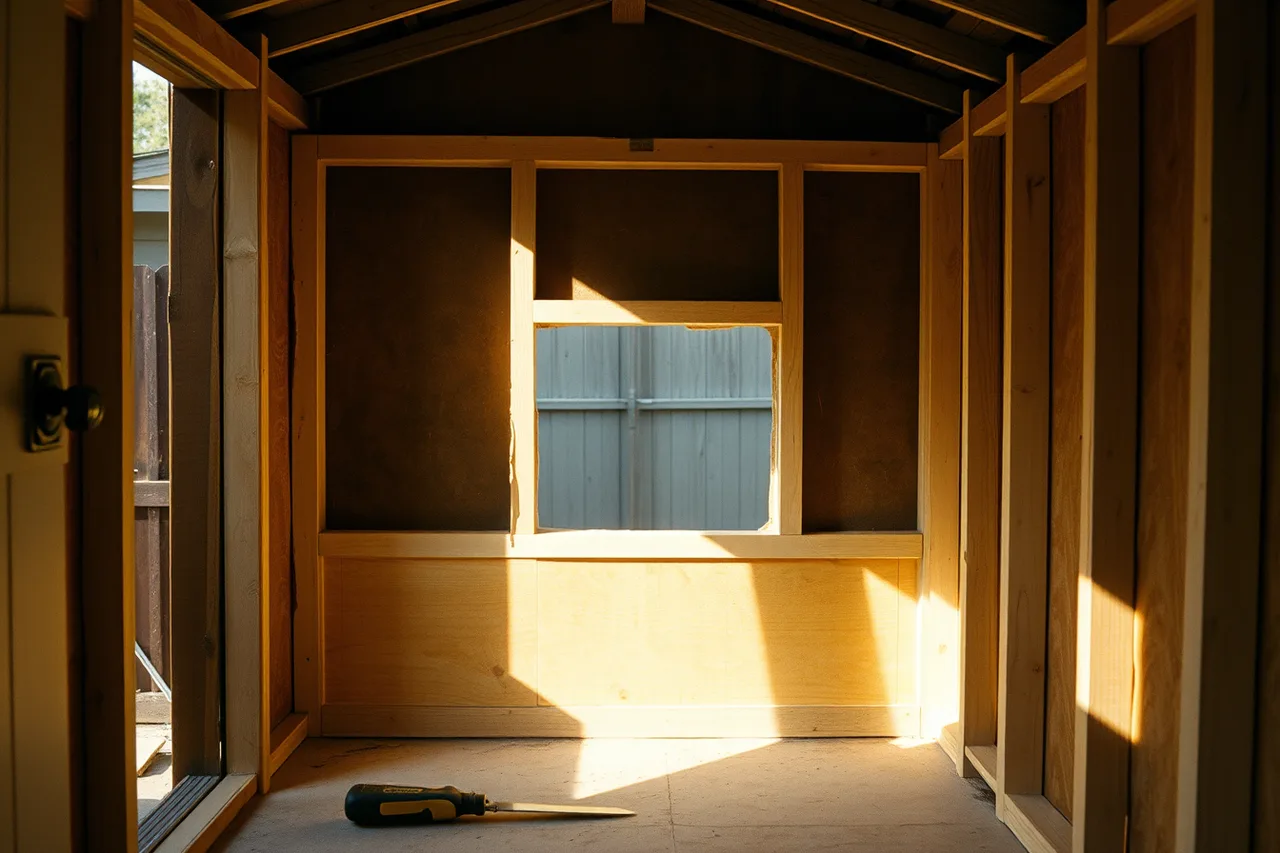
Then check the floor perimeter, the underside if it is raised, and the wall base outside. Many surprises sit low on the wall, where splash, poor grade and trapped moisture collect.
What usually turns up
| Finding | What it means |
|---|---|
| Damp at the wall base | Grade, splash or missing capillary break |
| Rot in the bottom plate | Long term water, and the repair is structural |
| No insulation, or compressed batts | Reinsulating is the makeover, not a detail |
| Undersized framing or rafters | Check before adding any load |
| Wiring added informally | Assume it needs replacing and permitting |
| Low ceiling height | The hardest thing to fix, and often the deciding factor |
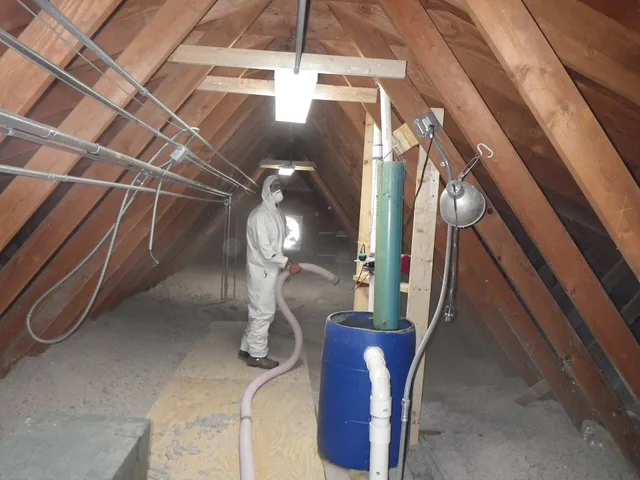
Each finding has a fix, but the fix differs by assembly. Wall cavities usually take fiberglass or mineral wool batts, or dense-pack cellulose. Choose a product that fits the cavity and meets the energy requirements of the code your jurisdiction adopted. The International Energy Conservation Code (IECC) sets insulation values by climate zone in its residential tables, so confirm the zone and the edition with the building department.
The timber tells you a lot
Look at what the structure is made of and what condition it is in: species, whether ground-contact timber was used where it should have been, how it was fastened, and whether anything has been repaired before. Check member sizes, spacing and spans against the adopted International Residential Code (IRC) or the local building code, and its span tables, which account for the structure's loads.
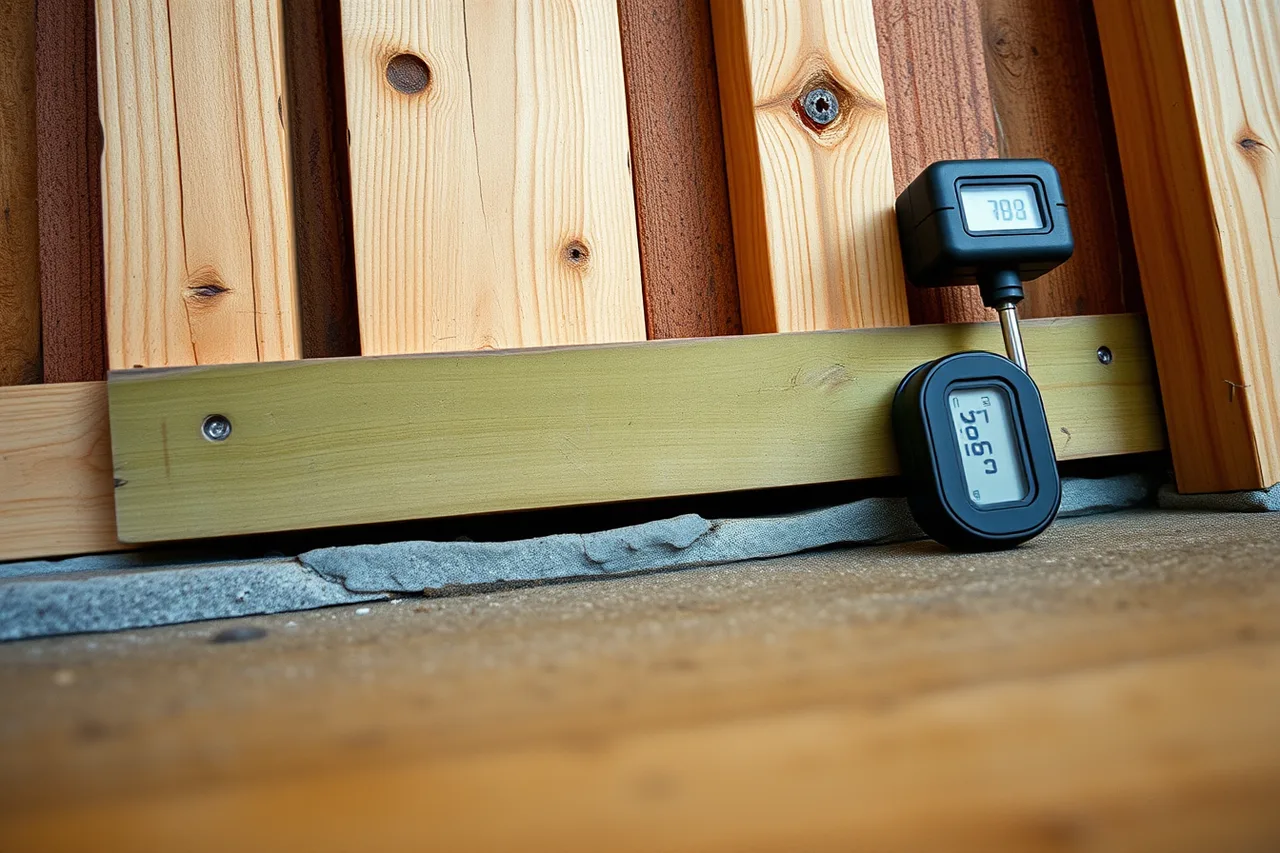
A treated ground-contact member is designed for a different exposure than untreated framing. Keep framing that is dry and sound and whose dimensions, spacing, and spans meet local code for the intended use. If it is wet, damaged, or fails those checks, plan the repair or replacement before the makeover.
Foundation repairs follow the same logic. A slab or footing that has settled may need piers or a new footing rather than a patch. A structural engineer should size that repair, and the permit should show the detail.
Old coatings and cement sheet deserve caution
Buildings finished decades ago may carry coatings containing lead. Disturbing them by sanding, scraping, heating, or burning releases dust and fumes. For covered renovation work, the EPA's Renovation, Repair and Painting (RRP) Rule requires lead-safe practices and a certified renovator. OSHA's Lead in Construction standard, 29 CFR 1926.62, governs worker exposure on construction jobs.
Before disturbing painted surfaces, have a certified lead inspector or risk assessor test them with X-ray fluorescence (XRF) or sample them for laboratory analysis. The RRP Rule covers only certain work and buildings, so confirm whether it applies to yours.
Old cement sheet may contain asbestos. Do not cut or sand suspect material. Have a qualified asbestos inspector collect a bulk sample for analysis by an accredited laboratory. The asbestos National Emission Standards for Hazardous Air Pollutants (NESHAP) and state or local air rules may apply to renovation or demolition, so check with the responsible air authority before work starts.
What is usually worth keeping
- Keep a structure that is dry and sound, and whose framing dimensions, spacing, and spans meet local building-code requirements for its intended use.
- Keep a roof if it is sound, drains properly, and its slope meets the roofing manufacturer's requirements and the local code.
- Keep a slab if it is sound and stable, sits above surrounding grade, and sheds water away from the building.
- Keep window and door openings if their framing is sound and the layout works for the finished room. The units themselves can be replaced.
What is usually not
- Drop or correct a floor that sits directly on wet ground or has no effective separation from ground moisture.
- Drop or alter walls whose cavities cannot take insulation that meets the energy code your jurisdiction adopted.
- Drop or raise a ceiling that fails the height rule for the room's use. Where the IRC applies to the studio, habitable space needs a finished ceiling height of 7 feet (2,134 mm). Sloped ceilings may be allowed at least 5 feet high, if at least half the floor area reaches 7 feet, but the exact wording depends on the edition adopted.
- Do not keep wiring of unknown origin without an evaluation by a licensed electrician. Ask the building department whether an electrical permit and inspection are required.
The ceiling rule is a common stumbling block. Measure finished height from the floor to the underside of the finished ceiling, not to the exposed framing, and compare it with the adopted code.
Decide whether to keep the shell by checking moisture and structural condition, then comparing the framing, finished ceiling height, and insulation plan with the requirements adopted by your local building department. Whatever you keep, the insulation system comparison helps you judge how the finished room will perform.
Common questions
How do I know if it is worth renovating?
Can I raise a low ceiling?
Is an old slab reusable?
Should I test for hazardous materials?
In this guide
- Backyard studio makeovers: fixing rot, damp and old finishesRot, damp, old finishes and failing drainage are common findings in backyard studio makeovers. Diagnose each problem and repair it in the right order.
- Backyard Studio Makeovers: How to Check Permit RulesLearn how backyard studio makeovers can trigger permits: check local codes, application forms, fees, and review times for your address before work begins.
- Backyard Studio Makeovers: Space-Saving IdeasBackyard studio makeovers can improve usable space with an open ceiling, shallow built-ins, a better door layout and smarter glazing—without adding floor area.
- Backyard Studio Makeovers: Common Regrets and Build OrderBackyard studio makeovers can go wrong when owners keep a poor shell or finish before fixing the enclosure. Learn permit checks and a sound build order.
- Discoveries, not the calendar, decide a backyard studio makeover timelineHow long a backyard studio makeover really takes, stage by stage, including the discoveries that stop the clock and the weather that decides when work can happen.