Industry
Part of Light, layout, air and storage: backyard workspace design decisions
Siting, power and sound: lessons for backyard workspace designs
Where backyard workspace designs go wrong: siting against the fence, electrical scope priced late, and sound left to chance, plus the checks that prevent each.
Backyard workspace designs tend to fail in the same few places, and almost none of those places show up in a photograph. Siting, electrical scope, sound and a written definition of the work account for most of what goes wrong. Here is what each failure looks like and the check that catches it early.
What to take away
- The lessons repeat. Nearly every problem traces to siting, power, sound or an undefined scope.
- Owners who reviewed the project honestly at the end made better decisions on the next one.
- Electrical scope is the item most often underestimated and the one least safe to improvise.
- Small design decisions made late cost far more than the same decisions made early.
Lesson one: the footprint was never staked
The most common siting error starts the same way. The studio is placed by eye against the fence, and the fence turns out to sit inside the property line. The building ends up too close to the boundary, and the fix is expensive.
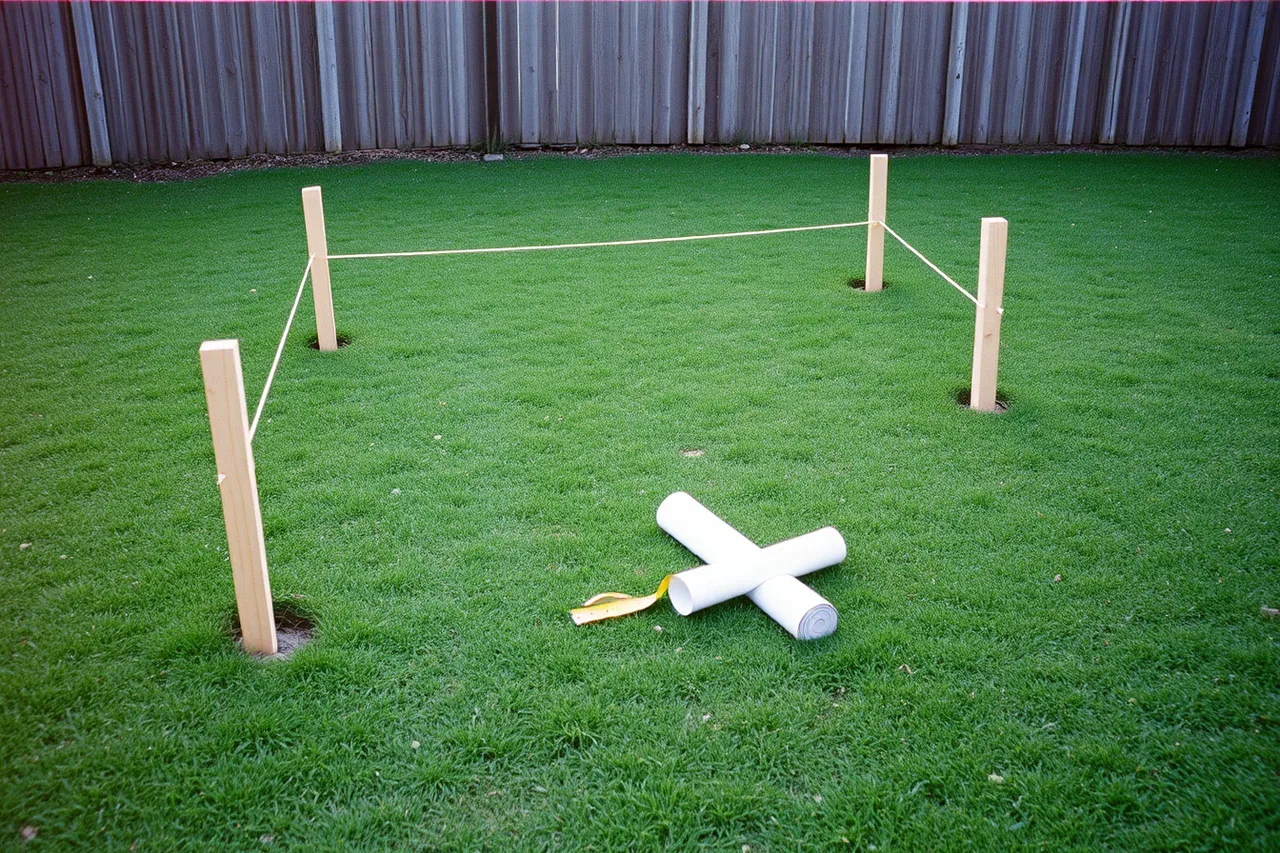
The habit that prevents it costs an afternoon: stake the corners at full size, check them against the survey rather than the fence, and leave them up through a rainstorm to see where water actually goes.
Lesson two: power was treated as a finishing item
Owners consistently price the shell and then discover the feeder. Trenching, conductor sizing, a disconnect at the second building and a grounding electrode are not accessories, and they cannot be added neatly after the concrete and landscaping are finished. In the United States, that feeder, disconnect and grounding electrode are governed by the National Electrical Code, NFPA 70, as adopted and amended by your local jurisdiction.

Improvisation is dangerous in this scope, and OSHA's overview of the electrical contracting trade lists hazard categories that make it a licensed field. Shock and arc flash are risks that do not reward a confident amateur.
Decide the electrical scope at the same time as the foundation, and get it permitted. Your local building department issues both the building permit and the electrical permit for a backyard studio, and it inspects the electrical rough-in before the walls close, so ask which inspections apply and when to call. Owners who improvised the scope describe paying a second time to have the wiring redone.
Lesson three: sound was assumed rather than designed
Two versions of the same mistake show up. In one, the owner needed quiet and got a thin walled room next to a road. In the other, the owner made noise and had not thought about the neighbors.
What worked in practice: mass and air tightness in the walls, a solid door with real seals, attention to the ventilation openings, and separating loud tasks from quiet ones by time or location. Absorption panels changed how the room sounded inside but did almost nothing for what the neighbors heard.
Sound can be specified instead of hoped for. Wall and ceiling assemblies are graded by sound transmission class, a standardized rating under ASTM E413 based on laboratory measurements. Section 1206 of the 2021 International Building Code requires STC 50 between dwelling units and public and service areas; it is a dwelling-unit rule rather than a studio rule, but it gives you a real number to anchor when you and a builder agree on what the studio wall has to do.
Lesson four: the scope lived in a conversation
Projects that run over budget usually have no written scope. The ones that stay close to plan have a two page list of nouns that every bidder priced. That is the whole difference, and it is the first of the standard ways a studio budget slips.
| Recurring problem | What it actually cost | The cheap prevention |
|---|---|---|
| Wrong siting | Redesign, sometimes relocation | Staking and a survey check |
| Late electrical scope | Second trench, patched paving | Deciding it with the foundation |
| Sound ignored | Unusable room or a complaint | A brief that named the noise |
| Verbal scope | Change orders and disputes | Two pages, priced by everyone |
The habit worth copying
Professional jobs review what happened, and the review is about causes rather than blame. OSHA describes that approach in its guidance on incident investigation, where the goal is finding the system weakness rather than the person to fault. Homeowners can borrow the method directly.
At the end of the project, write one page: what surprised us, what we would decide earlier, what we paid for twice, and what we would tell someone starting now. If you build again, or extend, that page is worth more than any brochure. Read it beside the design shortlist and against your original numbers using the budget method.