Reviews
Part of Light, layout, air and storage: backyard workspace design decisions
Backyard workspace designs: five routes and tradeoffs
Compare five backyard workspace designs—site-built rooms, prefab pods, panel kits, garage conversions, and additions—by fit and common drawbacks.
What to take away
- These five backyard workspace designs cover nearly every way to create a backyard workspace. Each fails in a different way.
- A garage conversion is usually the cheapest path to a warm room and the worst for daylight.
- A prefab pod is fast on site and rigid everywhere else.
- The right answer depends on your lot and your rules far more than on your taste.
The five approaches
Strongest at
- Garden room, site built
- Fitting the lot and the brief
- Prefab pod or module
- Speed once on site, predictable finish
- Panel kit assembled locally
- Cost control, owner involvement
- Garage or carport conversion
- Existing slab, roof and power
- Small addition to the house
- Plumbing and heating already nearby
Weakest at
- Garden room, site built
- Schedule, decision load, design fees
- Prefab pod or module
- Access, foundation tolerance, no flexibility
- Panel kit assembled locally
- Weather risk, coordinating trades
- Garage or carport conversion
- Daylight, ceiling height, parking rules
- Small addition to the house
- Cost per square foot, disruption, planning limits
Where each one really breaks down
Site built. The most adaptable and the slowest. It suits sloped, narrow or awkward lots and briefs that stock models cannot meet. The risk is decision fatigue and a design fee that surprises people who expected a catalog price.
Prefab module. Excellent when the site is easy and the brief is standard. The failure mode is access: a truck that cannot turn, a crane with no swing room, or a foundation built outside the manufacturer's tolerance. Confirm all three before the deposit, along with what level of completion the quoted unit actually includes.
Panel kit. A good middle route for owners with time. The shell arrives designed, the rest is yours. The failure mode is weather and sequencing, because a partly assembled kit is not weather tight.
Garage conversion. Often the cheapest warm room per dollar, since the slab, roof and power already exist. The failure modes are daylight, ceiling height, moisture at the slab, and local rules that require a parking space to be retained.
Small addition. Best where plumbing matters. It is usually the most expensive per square foot and the most disruptive to live through.
Judging the enclosure, not the style
Whatever the route, the same questions decide whether the room works: how well the enclosure holds temperature, whether air leakage is controlled, how it handles water, and whether ventilation exists. The Department of Energy's buildings work is a reminder that these performance questions apply to a small structure exactly as they do to a large one.
Ask each supplier for the assembly, not the adjective. Wall depth, insulation type and continuity, window performance numbers, air sealing approach, and how the floor is separated from the ground.
Roof options change the comparison
A planted or green roof is sometimes proposed for garden rooms, but it is a real engineering decision, not a finish. It adds weight, needs drainage and waterproofing detail, and needs access for maintenance.
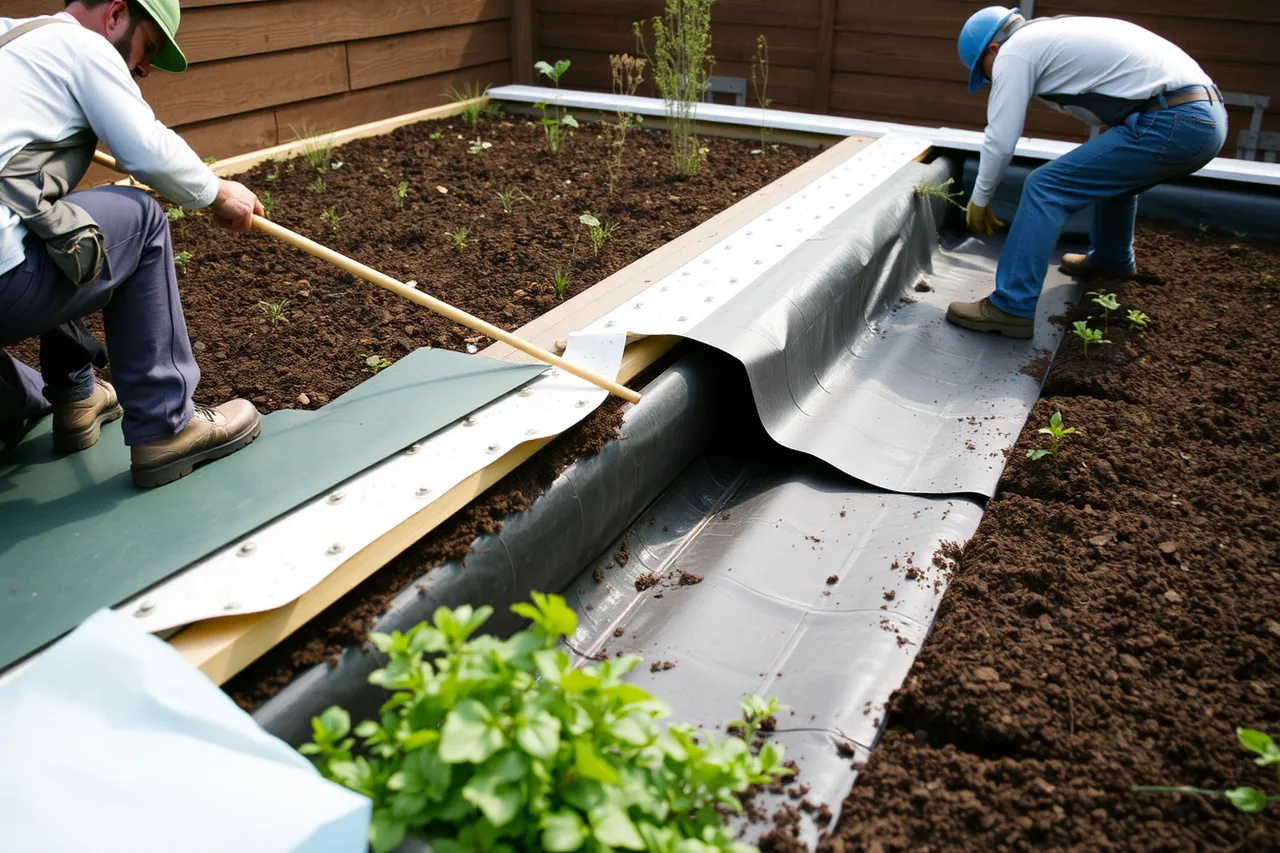
OSHA's page on green roofs covers fall and access hazards for maintaining one. Know this before you commit to a roof someone must walk on.
Simpler options usually win on small buildings: a modest pitch, a generous overhang, and gutters that take water somewhere useful.
Matching the approach to the constraint
- Tight access or a narrow side gate rules out modules quickly.
- Steep slope or poor soil favors a designed foundation and a site built shell.
- A firm deadline favors prefab, provided the site is straightforward.
- A need for plumbing usually favors an addition or a conversion.
Work through the design decisions before choosing an approach, since some routes cannot deliver some decisions, and use the homeowner checklist to confirm the constraints that rule options in or out.