Rules
How Montreal plateau lots and French-language permits shape a studio build
A Montreal backyard studio permit runs in French through the borough, tests plateau lot depths against setbacks, and must meet the Quebec Construction Code, with snow removal access and a licensed electrician.
What to take away
- A Montreal backyard studio permit is filed with the borough, in French. The borough reads the file first, not the city.
- On a plateau lot, the setbacks and the separation from the main building decide the buildable depth, not the lot's advertised length.
- The Quebec Construction Code, adopted under the Building Act, sets the structural and energy rules for a detached studio, including frost depth and snow load.
- Electrical work needs a licensed electrician, and the license comes from the Régie du bâtiment du Québec (RBQ).
- Check the builder's Quebec Enterprise Number in the enterprise register before signing anything.
Montreal permit applications and why they run in French
Every permit application in Montreal is written in French. The forms, the plan labels, the notice of refusal and the approval certificate all arrive in French. A studio drawn and described only in English will be sent back for translation, and that costs weeks.
French permit file essentials
- Plan titles in French
- Dimension notes in French
- Material callouts in French
- Building permit
- Minor exemption certificate
- Separate electrical permit
The language rule comes from the Charter of the French Language. Staff may answer in English in many exchanges, but the file itself is a French file. Plan titles, dimension notes and material callouts should be in French from the first submission.
If your French is weak, hire a translator or a designer who works in French daily. A technologist who has filed in your borough knows the vocabulary: cabanon, remise, fondation hors gel, marge de recul. Those words appear on the drawing and in the borough's response.
Expect more than one permit. A detached studio usually needs a construction permit from the borough, possibly a minor exemption request, and a separate electrical permit. Ask the borough which of these your lot triggers before you draw.
Start with the borough, not the city. Montreal's boroughs set their own form sets and counter hours. The Plateau is served by the Plateau-Mont-Royal borough, but the borough for your address is what counts, so ask the counter staff for the current form list for that address.
Keep every version of what you send. A clean permit paper trail makes the second submission faster and protects you if a neighbour complains later.
Plateau lot depths and what they leave for a detached studio
A plateau lot is narrow and deep, and the depth is the constraint that matters. The main building usually sits near the street, which leaves the rear yard as the only place for a studio. Measure your own lot rather than relying on the advertised dimensions.
Plateau lot dimensions
- 7.5 m | typical lot width
- 30 m | typical lot depth
- 8-12 m | buildable depth after setbacks
- 4 x 5 m | studio that fits comfortably
Rear and side setbacks, plus any separation distance from the main building, come off the depth first. Only the rectangle that remains is buildable. The borough's zoning summary for your address states those setbacks, the maximum footprint and the height limit as numbers.
Height and coverage rules do the rest. Many boroughs cap accessory building height below the main house and limit the share of lot area that buildings may cover. The result is usually a low, compact volume at the back of the yard.
Access is the hidden variable. If the only way in is a narrow side passage, materials arrive by hand. That changes the build sequence and the cost, which is one reason permits and local codes belong inside the budget.
Reading your own lot
- Pull the lot dimensions and the cadastral plan.
- Measure the real rear yard, not the advertised one, including the fence line.
- Subtract the rear setback, both side setbacks and any separation from the house.
- Mark the remaining rectangle on the ground with stakes.
- Compare that rectangle with the studio you want before spending on drawings.
Quebec Construction Code requirements for a small structure
The Quebec Construction Code governs how the studio is built, even when the structure is unheated and small. Chapter I of the code, Building, adopts the National Building Code of Canada with Quebec amendments. It applies to the structure, not to your intentions.
Frost depth drives the foundation. Montreal's frost penetrates deep enough that a shallow pad will heave, so the foundation must go below the frost line or be designed as a frost-protected shallow foundation. Screw piles and insulated slabs with drainage are the common routes. The borough confirms which applies to your lot.
Snow load is the second design driver. The code sets a design snow load for Montreal's climate, and the roof must carry it, including drifting against higher walls. A shallow-pitch shed roof with thin framing is a common failure in backyard builds.
Energy and ventilation rules apply if the studio is heated or occupied. A heated studio needs insulation, air sealing and some form of ventilation to control moisture through a Montreal winter. The same principles apply to the backyard studio in a Canadian winter.
Electrical work needs a licensed electrician, whatever the job size. The RBQ licenses electrical contractors, and the electrical installation must meet Chapter V, Electricity, of the Quebec Construction Code. Do not let a general carpenter wire the studio.
Quebec Construction Code checks
- Foundation type chosen for local frost depth
- Roof detail matched to snow load
- Insulation, air sealing and ventilation if heated
- Electrical permit and provincial inspection
Snow removal access, alley servicing and winter logistics
Montreal removes snow from streets and alleys with heavy equipment, and that equipment needs room. If your studio narrows an alley or blocks a place where snow is pushed, the borough may ask for changes before it approves the permit.
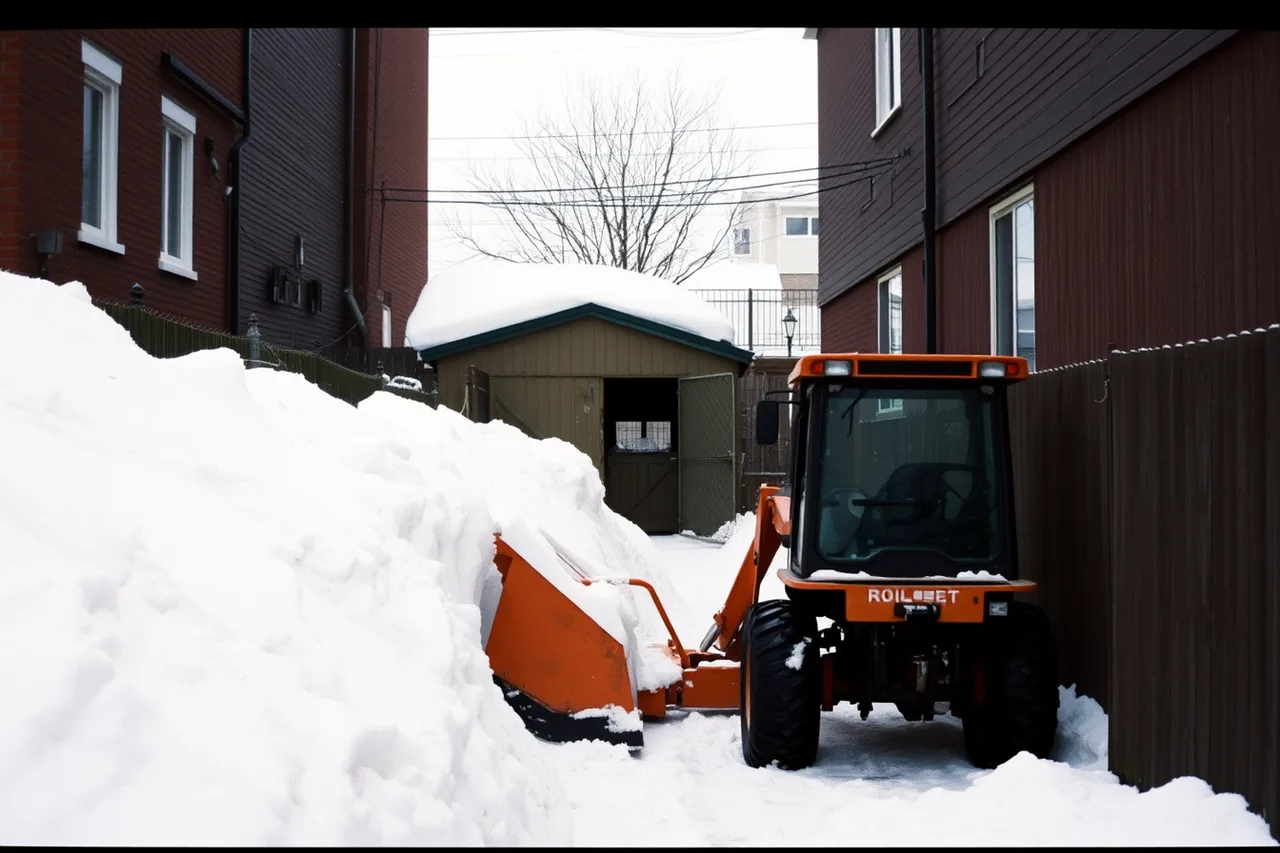
Rear alleys serve many plateau blocks. A studio placed too close to the alley line blocks the loader and the truck. Keep the alley clear, and keep any snow storage area the city has used.
Think about your own winter. A studio at the end of a long, narrow lot means shovelling that path after every storm. If you use the studio daily, a route that stays passable matters as much as the building itself.
Roof snow has to go somewhere. Shed it away from the neighbour's wall and away from the path you shovel. A roof that dumps onto the alley creates a complaint.
Access also limits construction. A concrete truck may not reach a rear yard behind a narrow passage, so many plateau studios use screw piles, bagged concrete or prefabricated panels carried in by hand.
Worked example: a studio on a narrow plateau lot
This example is illustrative. A homeowner has a lot about 7.6 metres wide and 30 metres deep, with a rear yard 11 metres deep. Suppose the rear setback is 2 metres and each side setback is 1 metre. The buildable rectangle is then about 5.6 metres wide and 9 metres deep, before any separation from the house is taken off.
On those numbers a studio fits with room for a path. A truck cannot reach the yard, so screw piles are the likely foundation. The roof is pitched to shed snow toward the path, not the alley. Your own figures will differ, so take them from the borough's zoning summary.
Verifying a contractor through the Quebec enterprise register
Any contractor you hire should be a registered enterprise in Quebec. Registration produces a Quebec Enterprise Number (NEQ), a ten-digit identifier that follows the business. Ask for it before you sign.
Verify a Quebec contractor
- Ask for the Quebec Enterprise Number
- Search the enterprise register
- Check filing history, address and status
- Confirm separate trade certification
The NEQ is the fastest way to confirm that the company exists, is active and is who it claims to be. The Registraire des entreprises du Québec keeps the enterprise register, which shows the filing history, the address and the status. A number that does not match the name on the quote is a warning.
Registration is not the same as a licence for every trade. Contractors doing construction work need a licence from the Régie du bâtiment du Québec (RBQ), and electrical work needs an electrical licence from the same body. Ask the contractor for the RBQ licence number and check it in the RBQ's public licence holder registry.
A builder who has filed in your borough already knows the French vocabulary and the local setback rules. That experience is worth more than a low bid. The same care applies at the design stage. Getting studio shed construction right the first time avoids a second permit and a second round of fees.
Fees, timelines and the role of the borough
Montreal is a city of boroughs, and the borough issues your permit. Fees, forms, counter hours and review times differ between boroughs, so a figure quoted by a friend in another borough may not apply to you. Ask the borough for its current fee schedule and written review times.
If your studio does not meet a bylaw, you may apply for a minor exemption, which Quebec calls a dérogation mineure under the Act respecting land use planning and development. That request adds a public notice step and a council decision, so it adds time as well as cost.
Timelines depend on completeness. A file with French drawings, a site plan, a foundation detail and a snow load note moves faster than one that arrives in pieces. Neighbours can comment, and in some cases the borough must notify them. A studio that blocks a view or light draws more comment than one tucked against the back fence.
For the provincial framework, the Ministère des Affaires municipales et de l'Habitation sets the rules that municipalities apply. Use the borough's own checklist as the controlling document for your lot.
Checklist before you submit
Before you submit
- Zoning summary for the address
- Site plan with setbacks, alley and snow storage
- Drawings labelled in French
- Foundation detail matched to frost depth
- Roof detail matched to snow load
- Contractor's Quebec Enterprise Number