Rules
Part of What a backyard studio really costs in 2027, beyond the sticker price
Backyard studio costs: five permit expenses
Backyard studio costs go beyond permit fees: see five approval expenses, from drawings and engineering to required upgrades and inspections.
What to take away
- The permit fee is rarely the expensive part of backyard studio costs. Drawings, engineering and required upgrades usually are.
- Across most US markets the five parts total roughly $3,000 to $25,000 as of 2026. Classification, site conditions and the local fee schedule decide where you land.
- Review time costs money indirectly, through carrying costs and delayed trades.
- Skipping a permit does not remove the cost. It defers it to resale, refinance or an insurance claim.
- Ask what a complete application looks like. Resubmissions are the most avoidable delay there is.
Five permit-related expenses, with typical figures
Most jurisdictions price the work from its declared valuation, using a table such as the International Code Council Building Valuation Data. Two identical studios in neighboring towns can therefore differ by a few thousand dollars.
1. Application and plan review fees. Typically $300 to $1,500 in most US markets for a simple accessory structure, scaled by valuation or floor area. A jurisdiction that reviews the building as a dwelling unit can charge $2,000 or more for the same footprint.
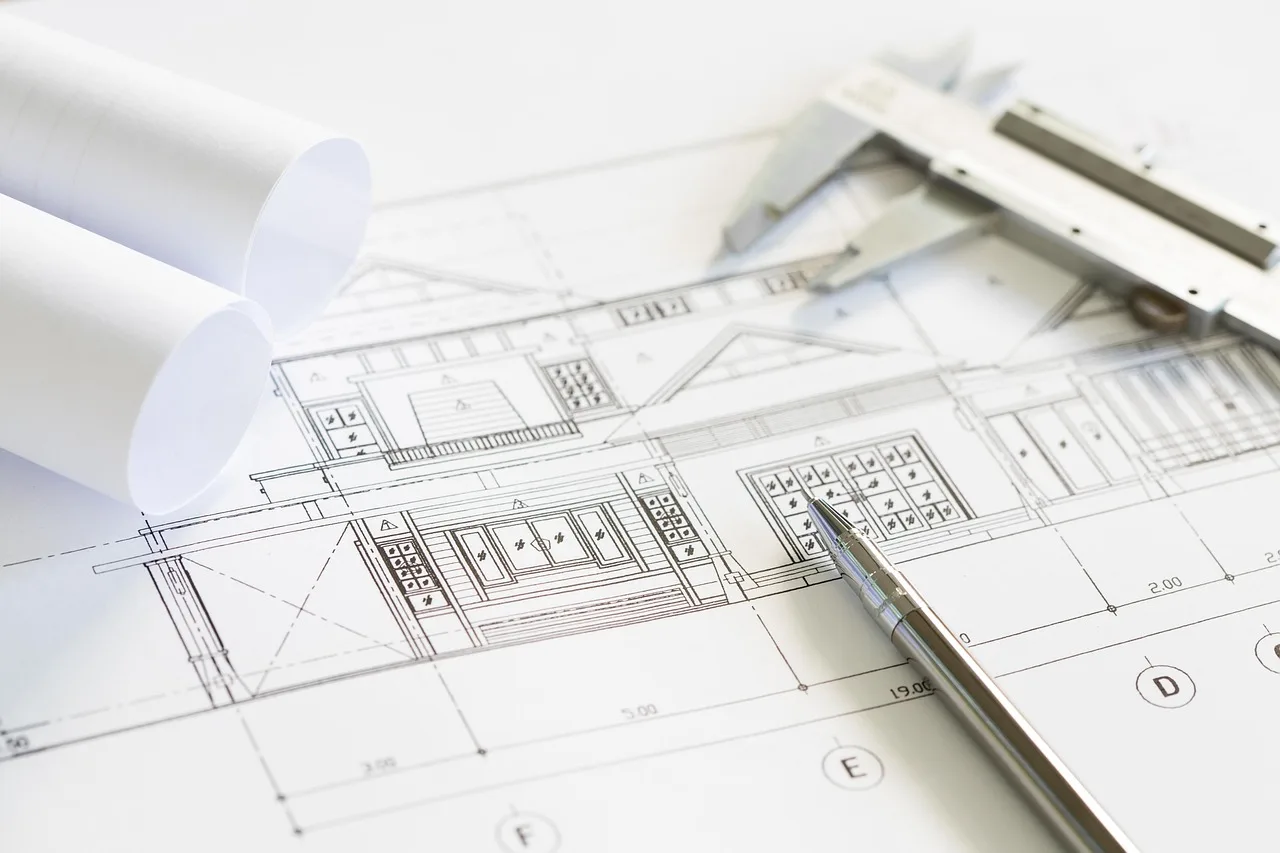
2. Drawings. A site plan, floor plan, elevations and construction details. Freelance drafting typically runs $1,000 to $3,500; a design-build firm charges $3,000 to $8,000. Drawing it yourself with SketchUp Go or AutoCAD LT costs a subscription in the low hundreds per year. Simple lots go fast; difficult ones take longer.
3. Engineering. Required in some jurisdictions and for some conditions: slope, poor soil, high wind, seismic areas, or an unusual structure. A stamped letter for a straightforward design typically costs $500 to $1,500. Full structural drawings for a sloped or high-wind site run about $2,000 to $5,000, and California energy compliance reports add roughly $300 to $800.
4. Required upgrades. Energy requirements, egress, smoke alarms, or a service upgrade discovered during review. An extra egress window typically adds $800 to $2,000 installed. A 100-amp to 200-amp service upgrade runs $1,500 to $3,500, and insulation plus glazing for the energy code adds $2,000 to $8,000 on a conditioned studio.
5. Inspections. Visits often cost $100 to $300 each, sometimes bundled into the permit fee. Failing one adds a re-inspection charge of $75 to $200 plus the trades' return trip.
Review queues, resubmissions and inspector scheduling all extend the period during which you are paying for something you cannot use.
Use classification is the largest cost lever
The single decision that moves the number most is what the building is called. An unconditioned accessory structure, a conditioned accessory structure and a dwelling unit sit in different regulatory categories, and moving up that ladder usually adds energy requirements, egress requirements, sometimes fire separation, and often plumbing.
The jump from an unconditioned shell to a dwelling unit typically adds $15,000 to $60,000 in code-driven extras.
Use classification cost ladder
Unconditioned accessory
- Energy requirements
- None
- Egress requirements
- Minimal
- Fire separation
- Rare
- Plumbing
- No
- Cost level
- Lowest
Conditioned accessory
- Energy requirements
- Added
- Egress requirements
- Some
- Fire separation
- Sometimes
- Plumbing
- No
- Cost level
- Middle
Dwelling unit
- Energy requirements
- Full
- Egress requirements
- Full
- Fire separation
- Often
- Plumbing
- Often
- Cost level
- Highest
Sleeping, cooking and bathing are the classic triggers. Adding a shower to a home office changes the building's classification, and with it the cost. A drain, a vent, waterproofing and its own inspection typically run $1,500 to $6,000 on a finished studio.
If the studio becomes a workplace
A studio where you work alone is one thing. A studio with employees is a workplace, and federal safety standards apply to employers regardless of the building's size.
OSHA publishes those standards on its laws and regulations pages. The practical cost is rarely the rules themselves, but the extra thought needed on exits, electrical safety, and any process that makes dust or fumes. Extinguishers, signage and an electrical safety check usually cost a few hundred dollars.
Business use also brings tax consequences that vary with how the space is used and owned. The Small Business Administration's overview of business taxes is a starting point, and a local accountant is the finishing point. Accountant time for a first-year filing typically runs $300 to $1,000.
The false economy of skipping approval
An unpermitted studio saves fees now and creates three later costs. Appraisers may not count the floor area, affecting value and refinancing.
Buyers or inspectors often require legalization or removal. An insurer may decline a claim involving unpermitted wiring. Owners tend to meet all three at once, which is why the paperwork regret surfaces years after the saving.
Legalizing after the fact can mean opening finished walls so an inspector can see what is behind them. Demolition and repair for that inspection typically adds $2,000 to $10,000 to a permit that cost a few hundred dollars at the start. That is the most expensive way to buy the same permit.
How to keep the permit cost down honestly
| Action | Why it saves |
|---|---|
| Ask what a complete submission includes | Resubmission is the most common delay |
| Pre application meeting where offered | Catches classification problems early |
| Design within the exempt thresholds where they suit you | Avoids requirements you do not need |
| Book inspections early | Inspector availability often sets the finish date |
| Keep every approval and inspection record | Protects value at resale |
| Check the valuation table your city uses | Shows how the fee scales before you design |
Designing to the limits rather than against them is usually the cheapest route, which is why tighter footprints often reduce total cost rather than just square footage. Fit that decision into the overall cost structure before you commit to a size.